The first floor
Staying at the house
On the first floor of Dimora Berchiatti there is an apartment of 200 m², with 3 bedrooms, sleeping 6. You book it through the booking sites for a holiday in the Canavese, and anyone holding a celebration at the house stays the night here.
- Floor area
- 200 m²
- Bedrooms
- 3
- Sleeps
- 6
- Bathrooms
- 2
Room by room
The rooms
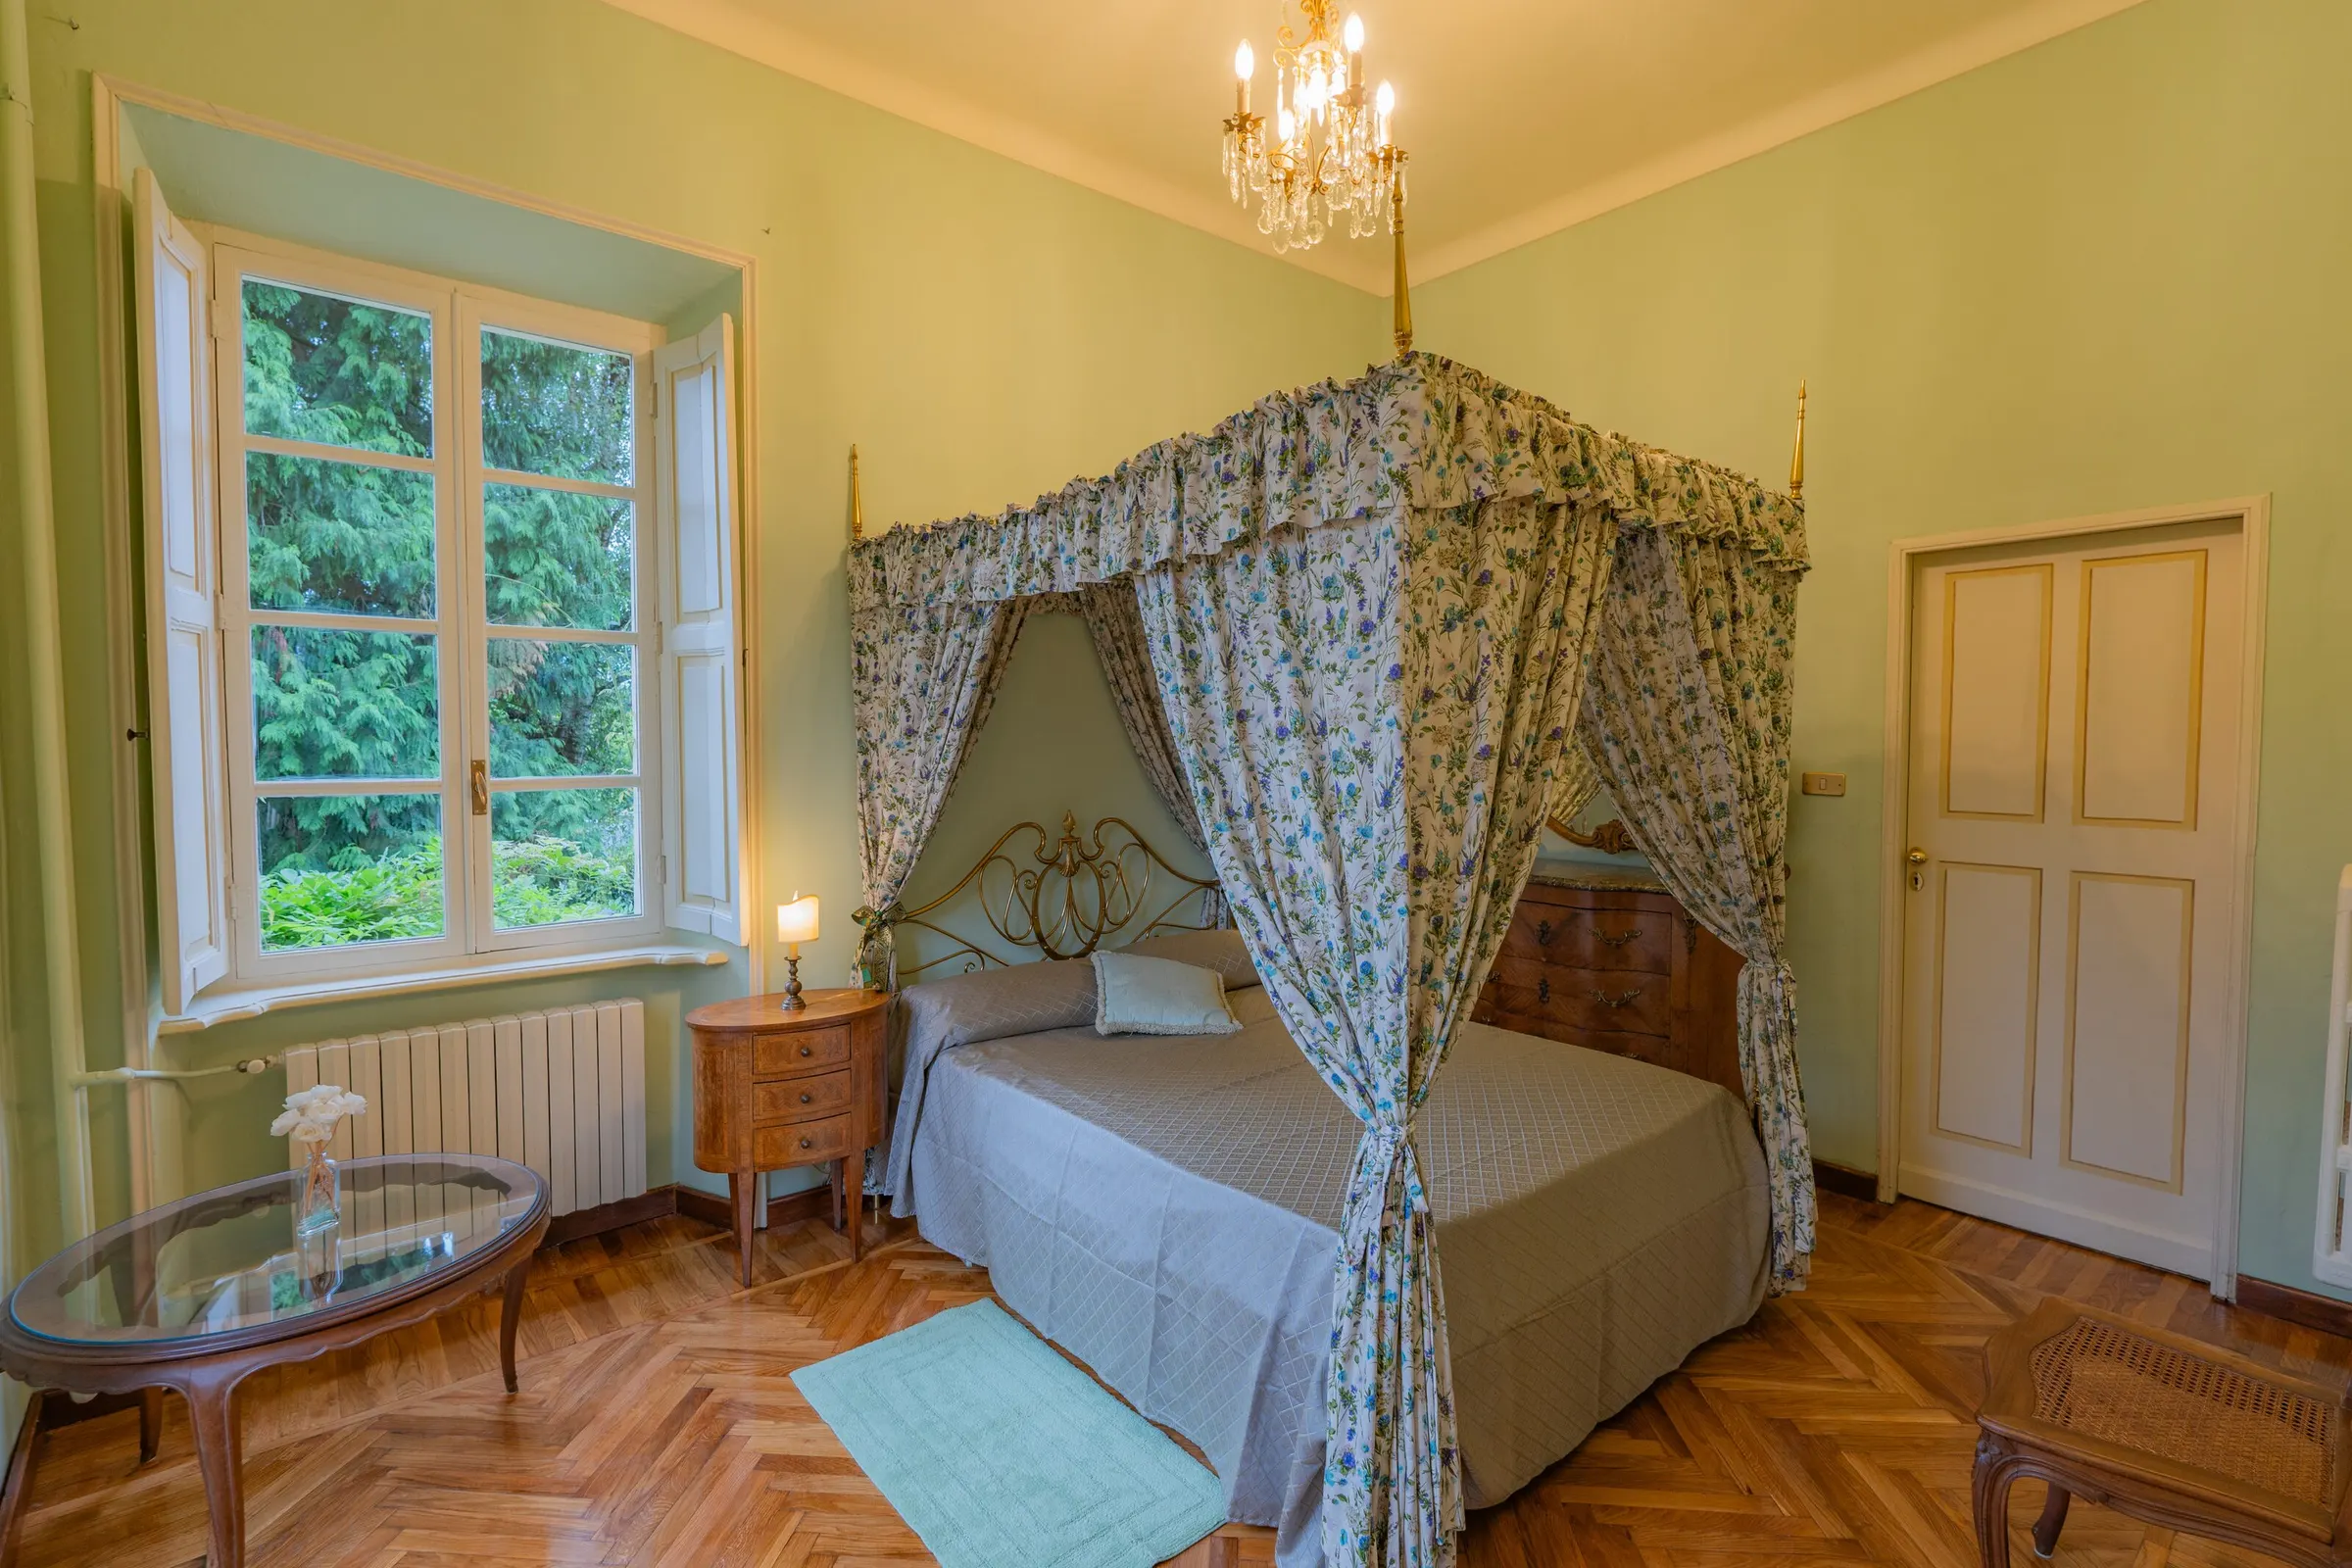
We photographed them all, just as they are: the herringbone parquet, the coloured-glass doors, the carved wardrobe, the chest of drawers and the dressing tables. What you see is what you’ll find.
The bedrooms
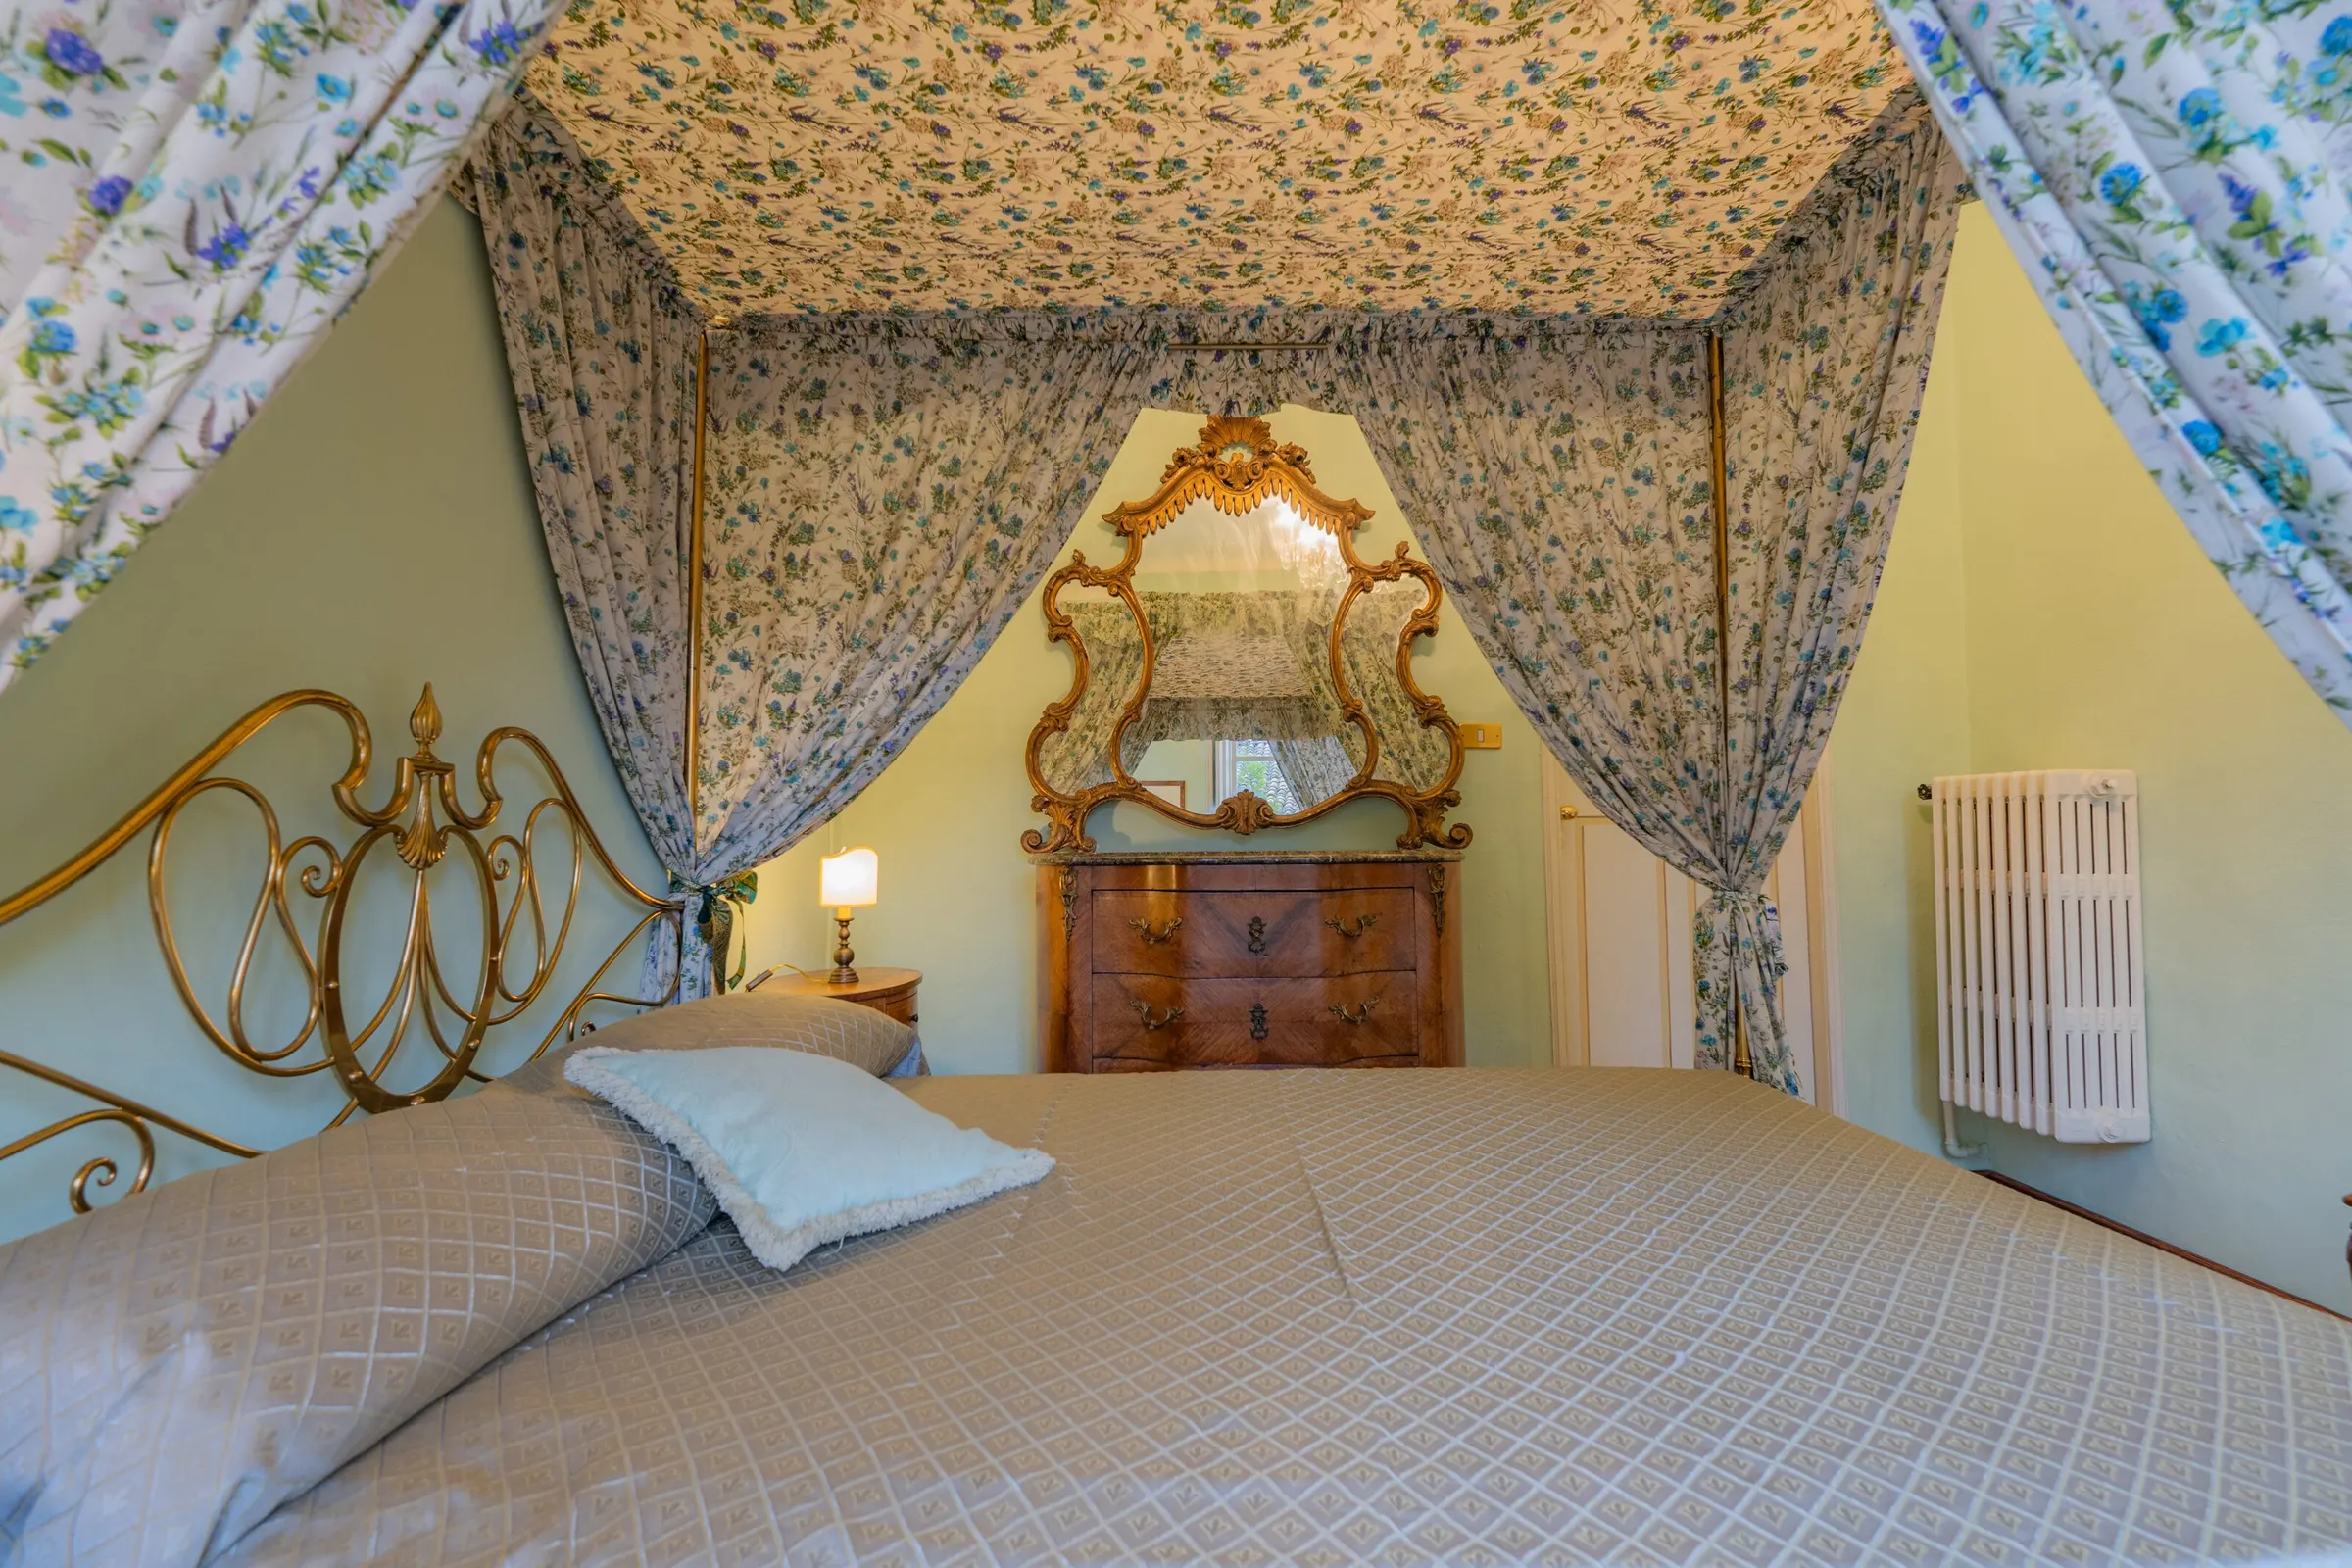
The gilded headboard 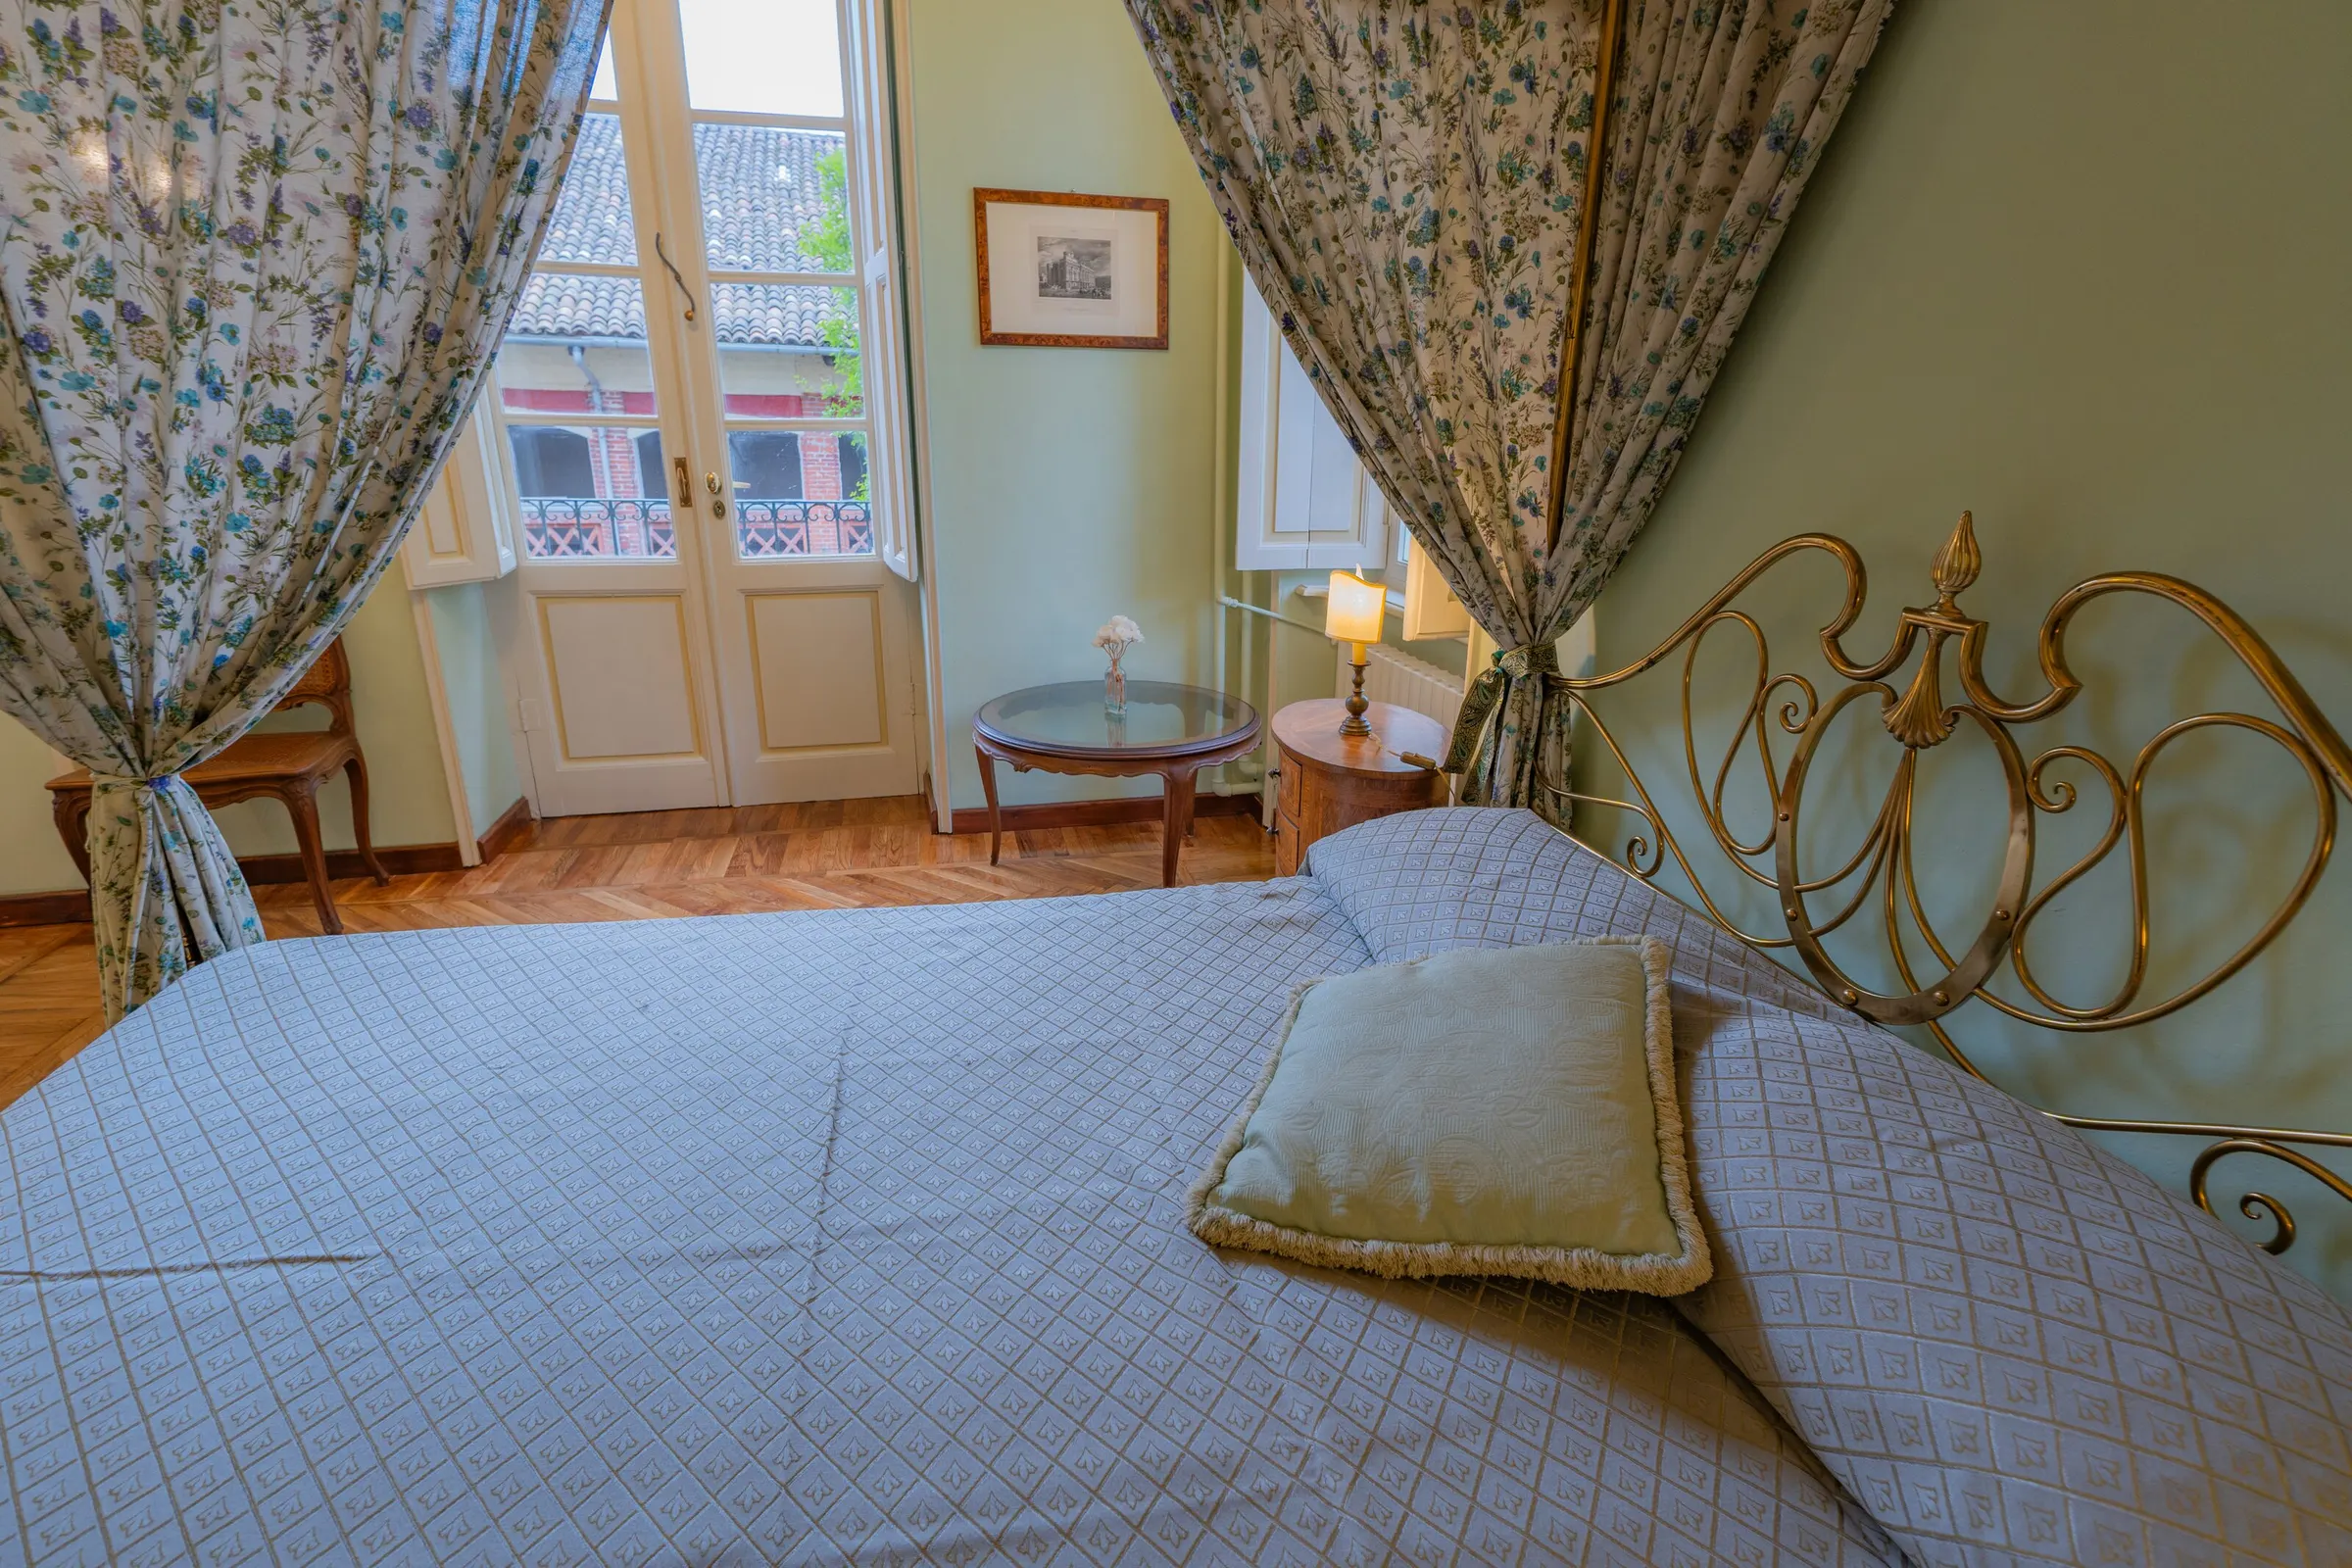
The same bedroom, towards the window 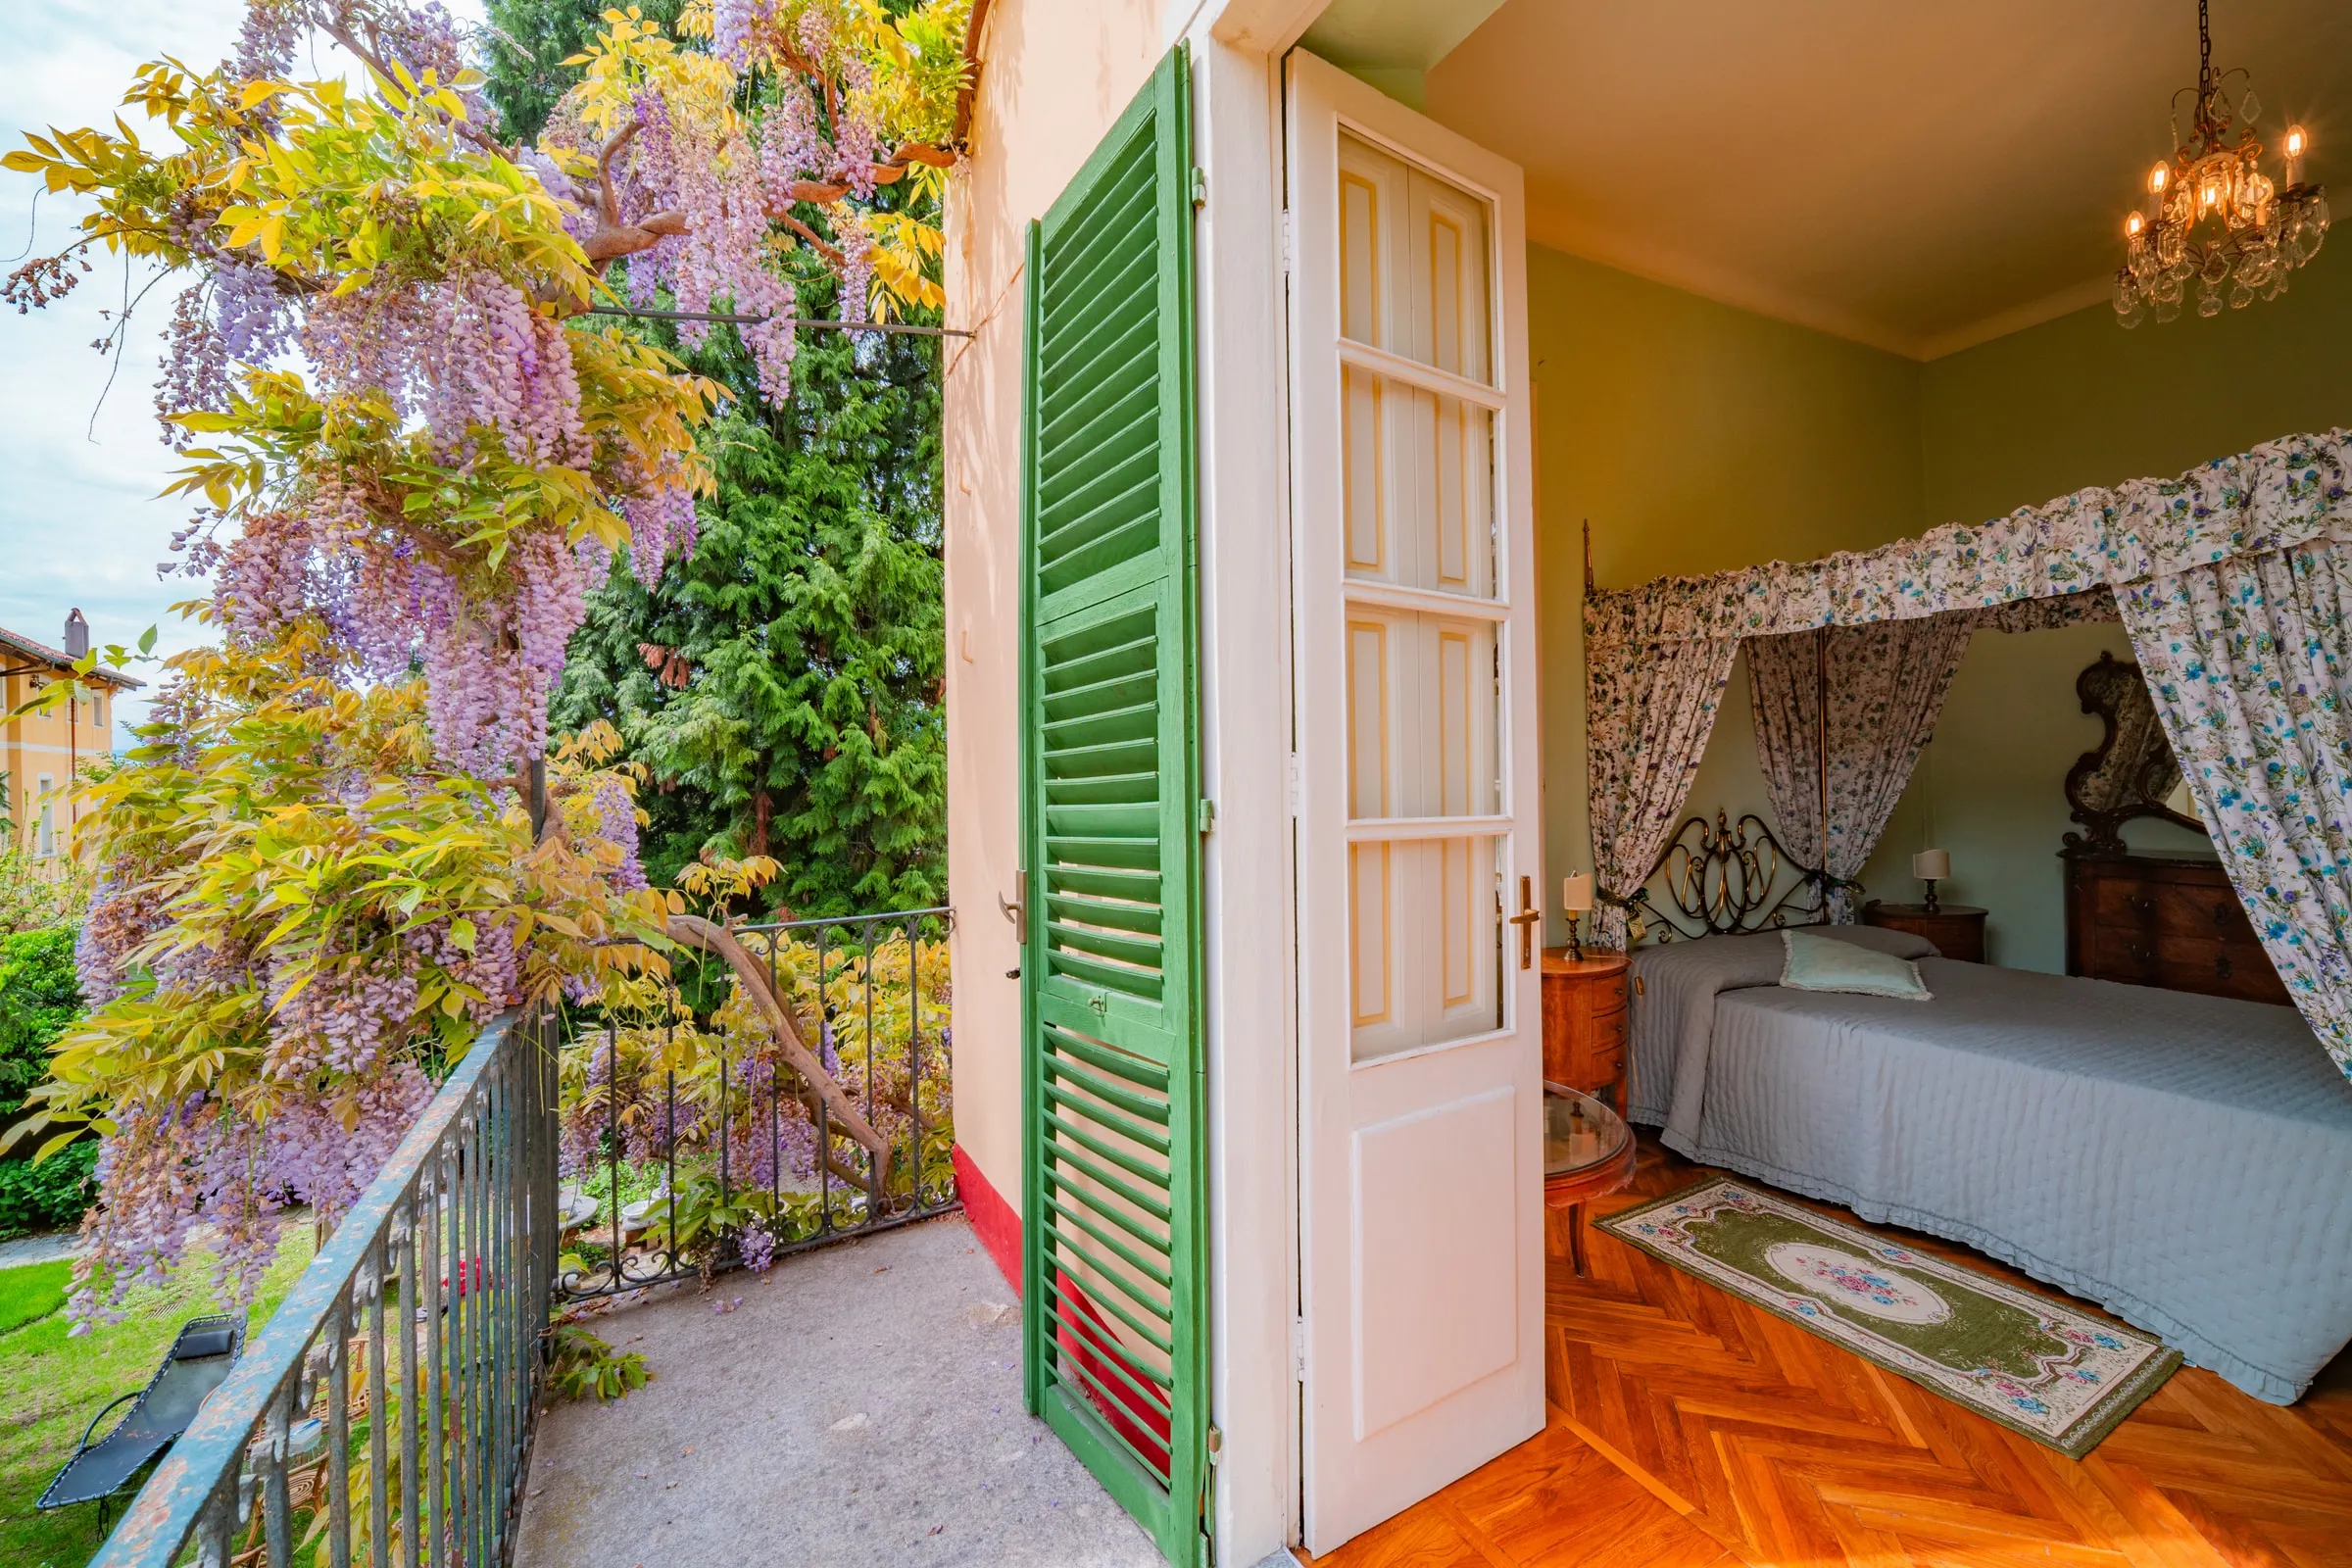
The wisteria, from the bedroom balcony 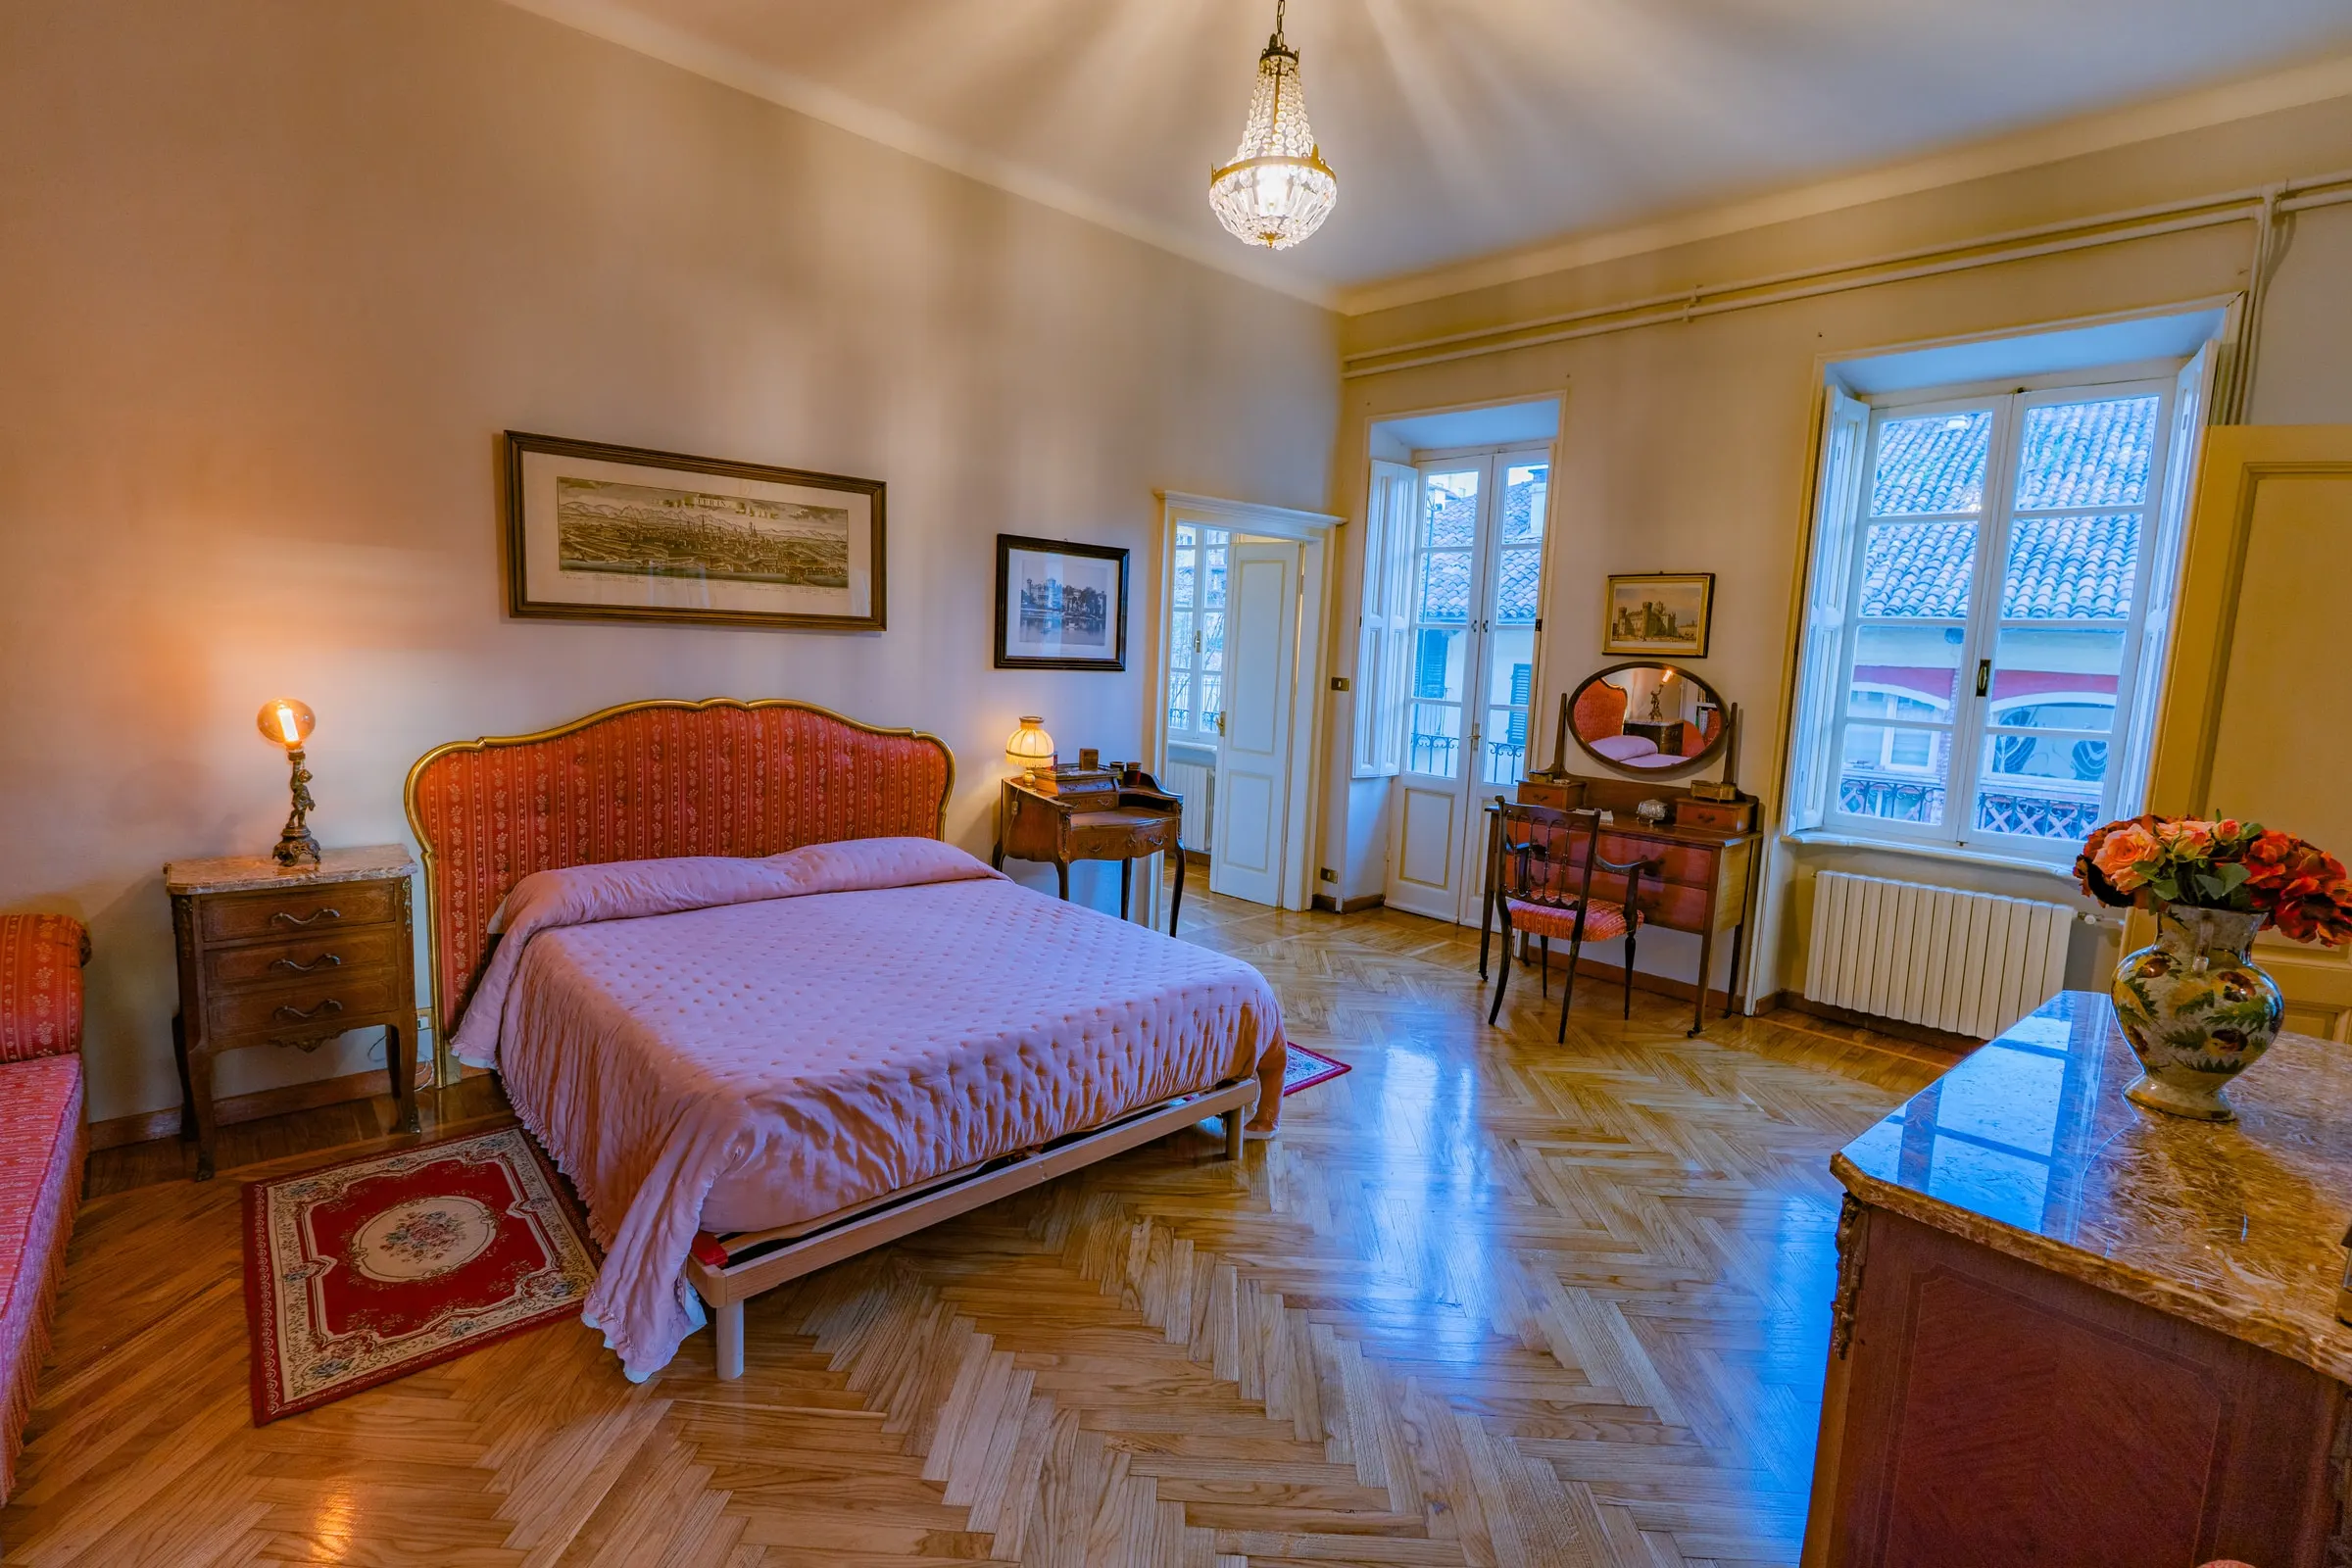
The double bedroom 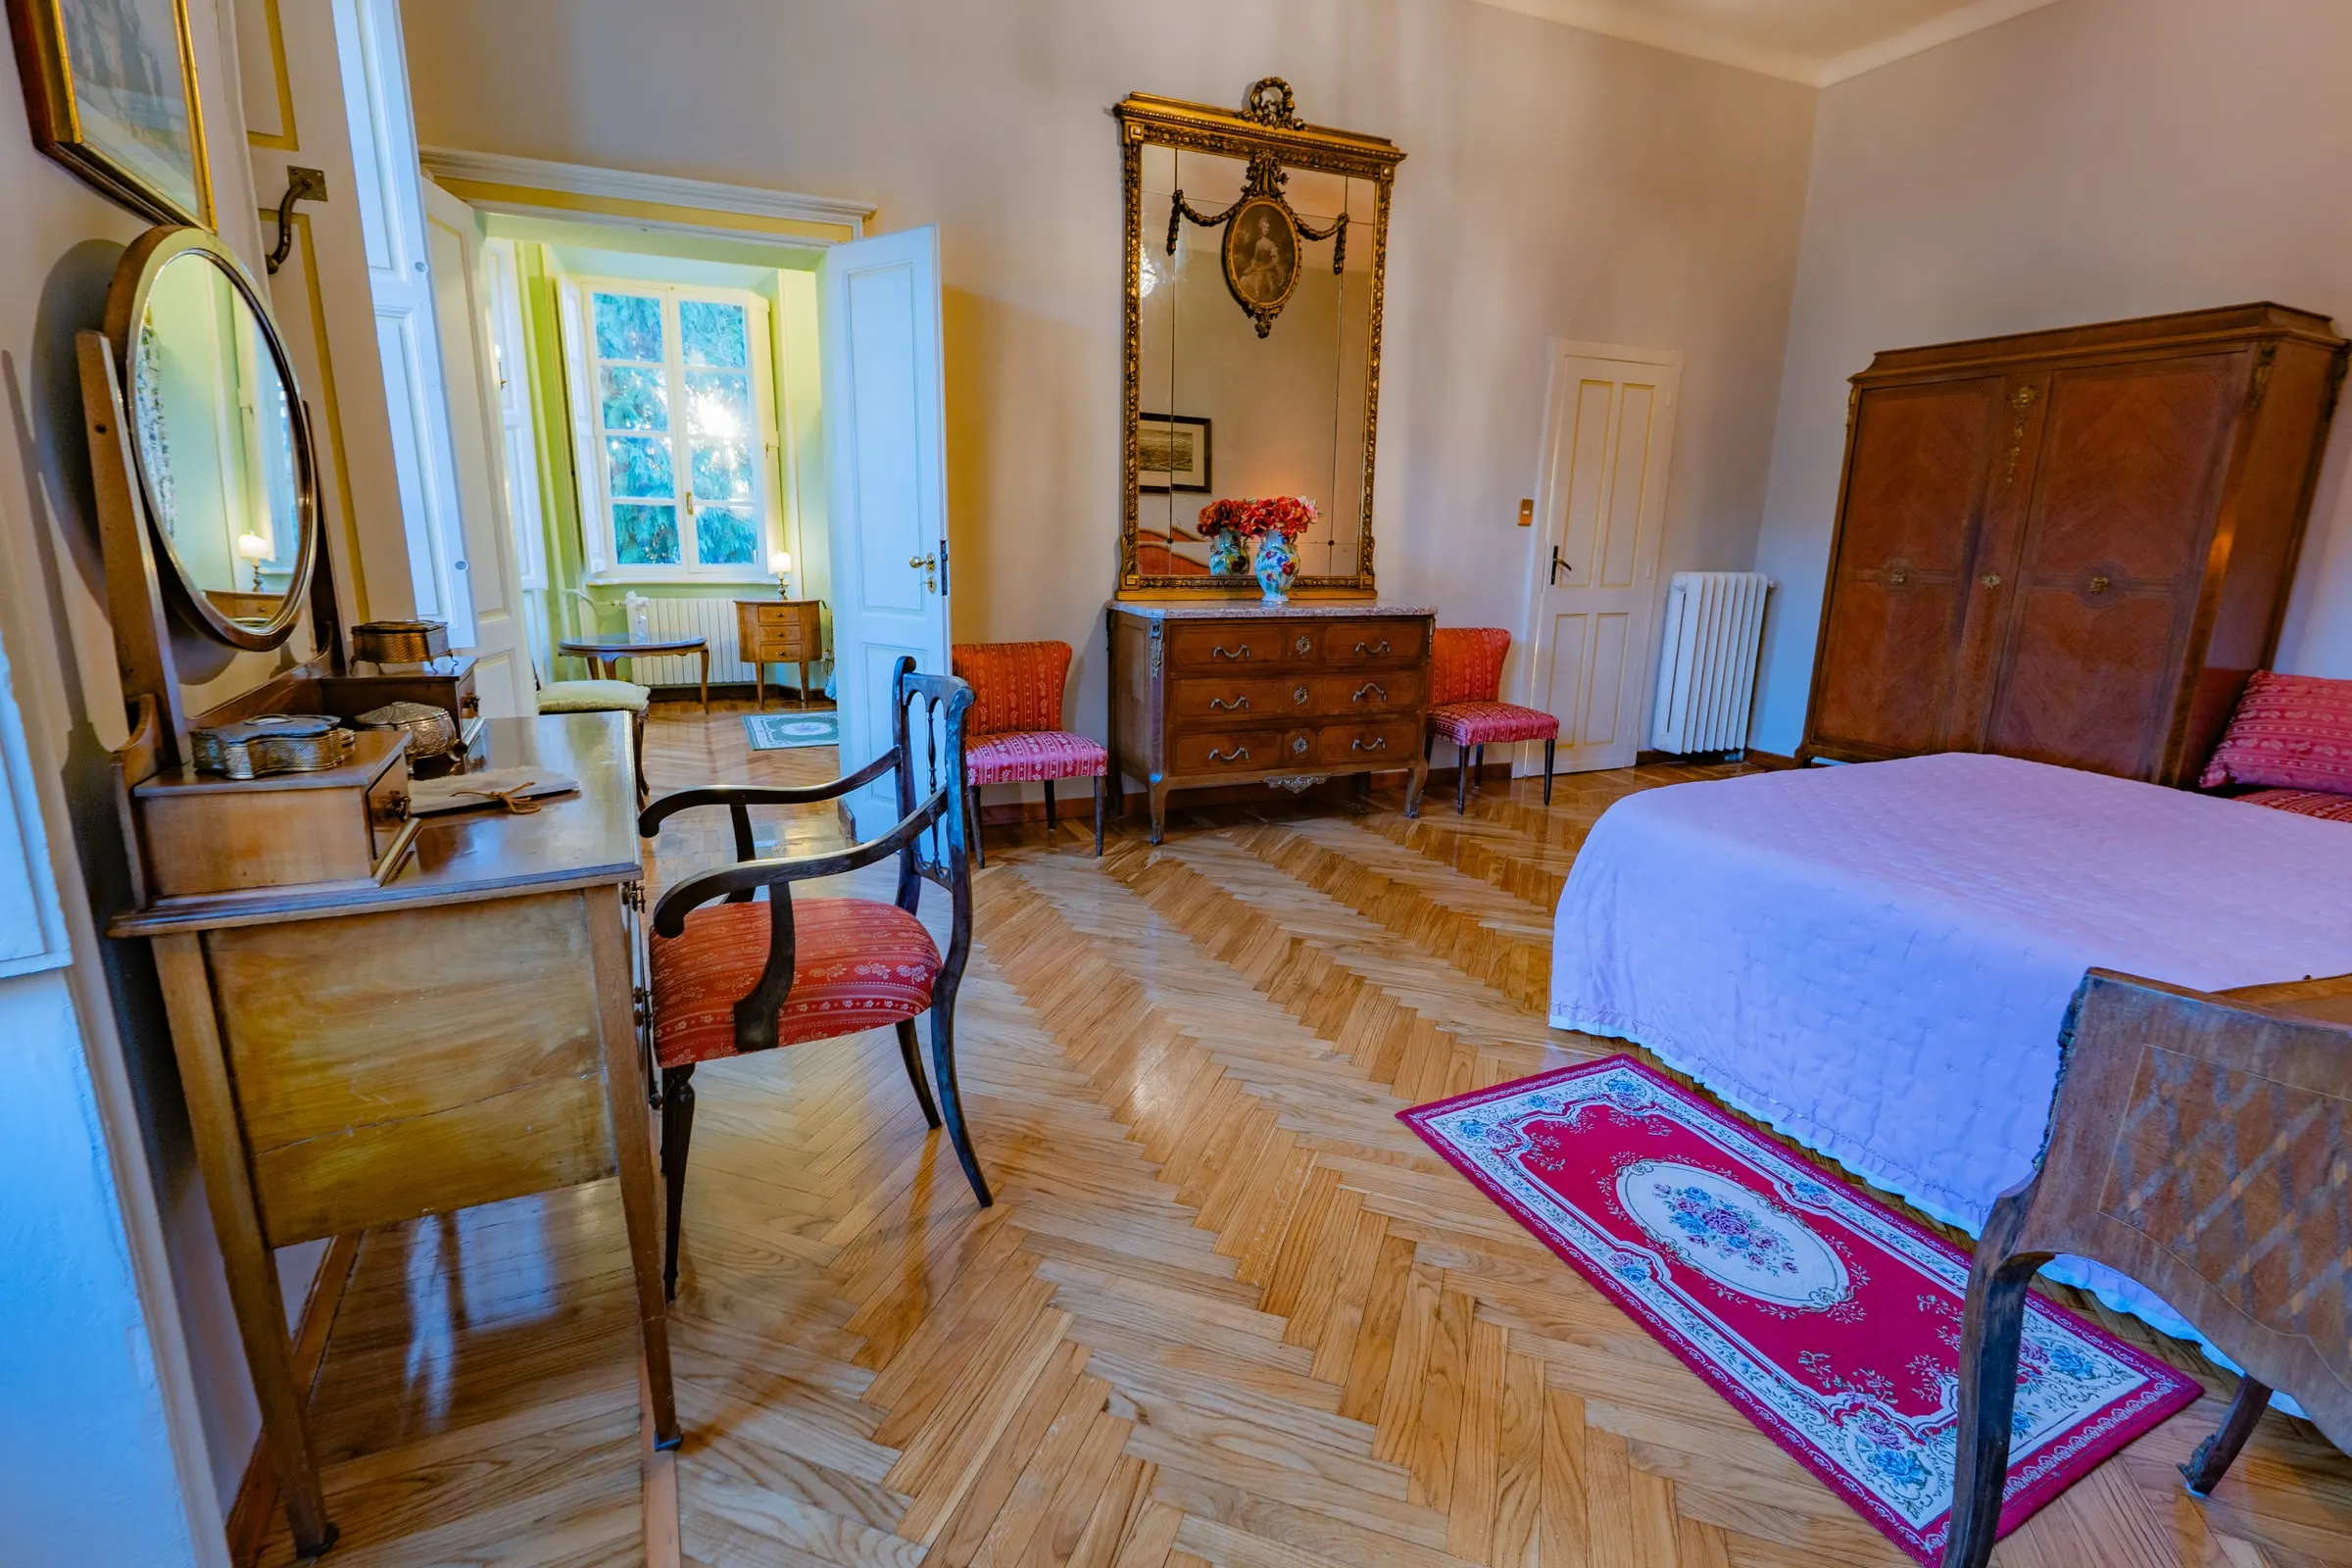
The dressing table and the wardrobe 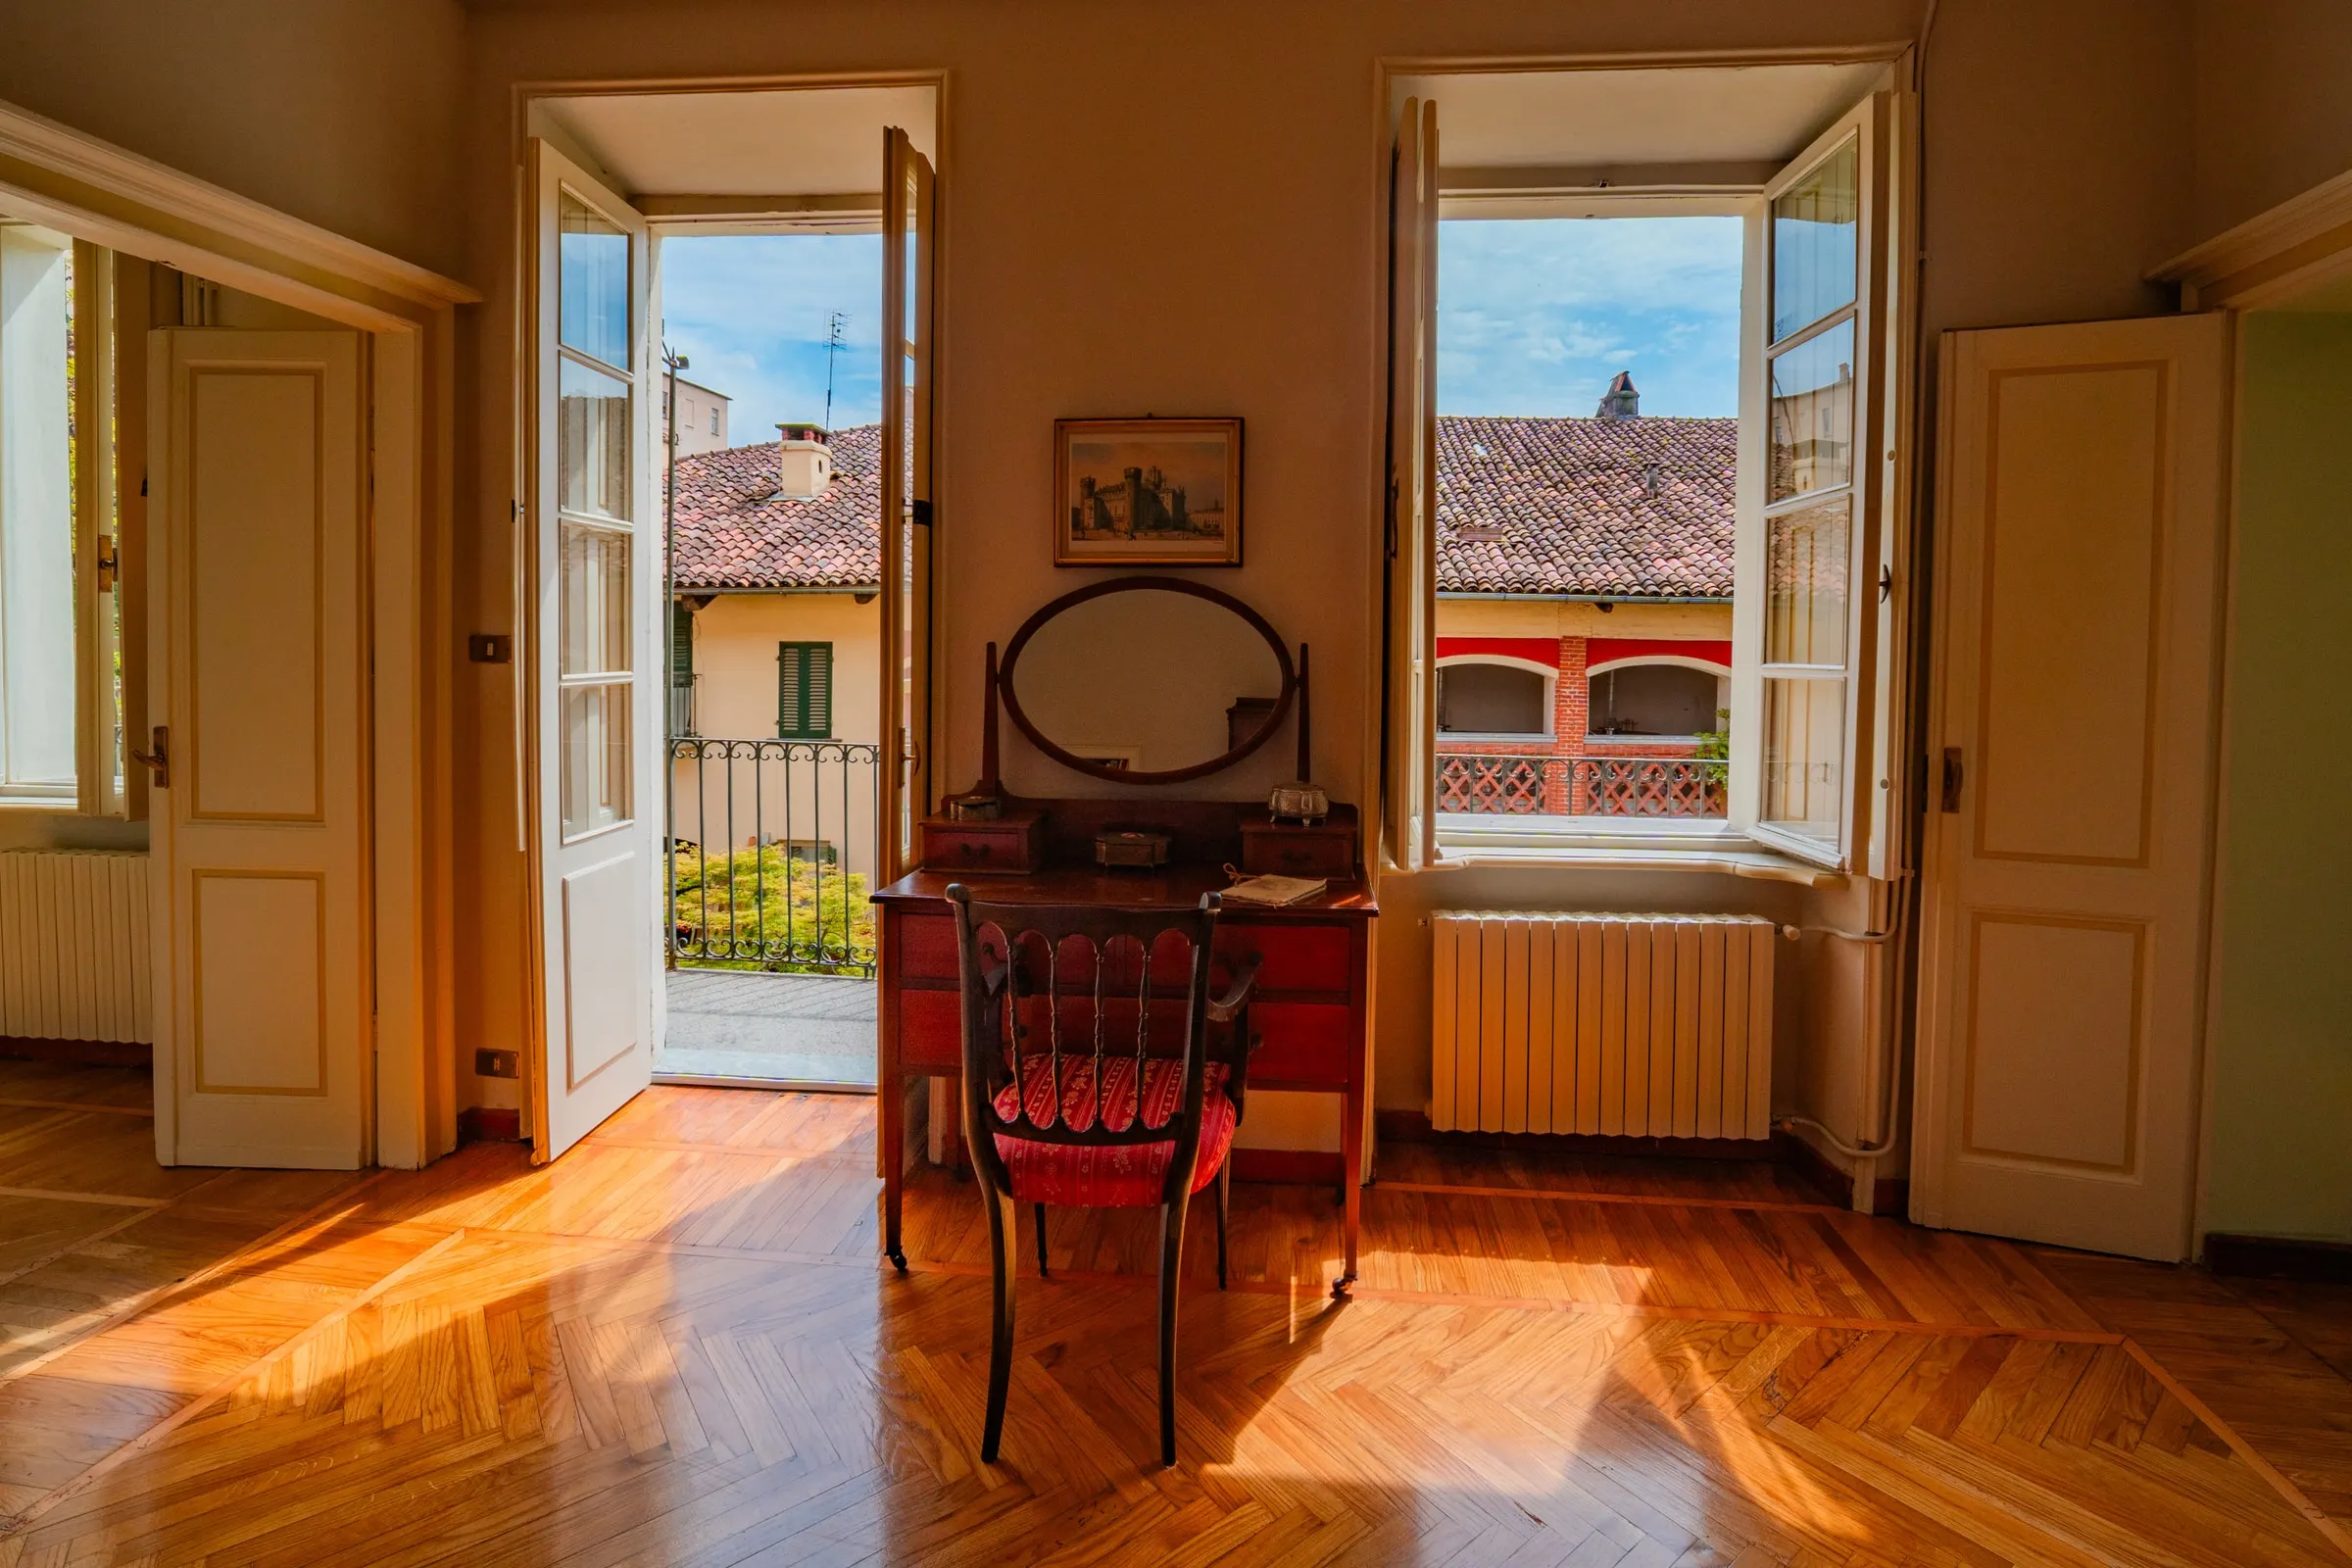
The windows, open onto the rooftops 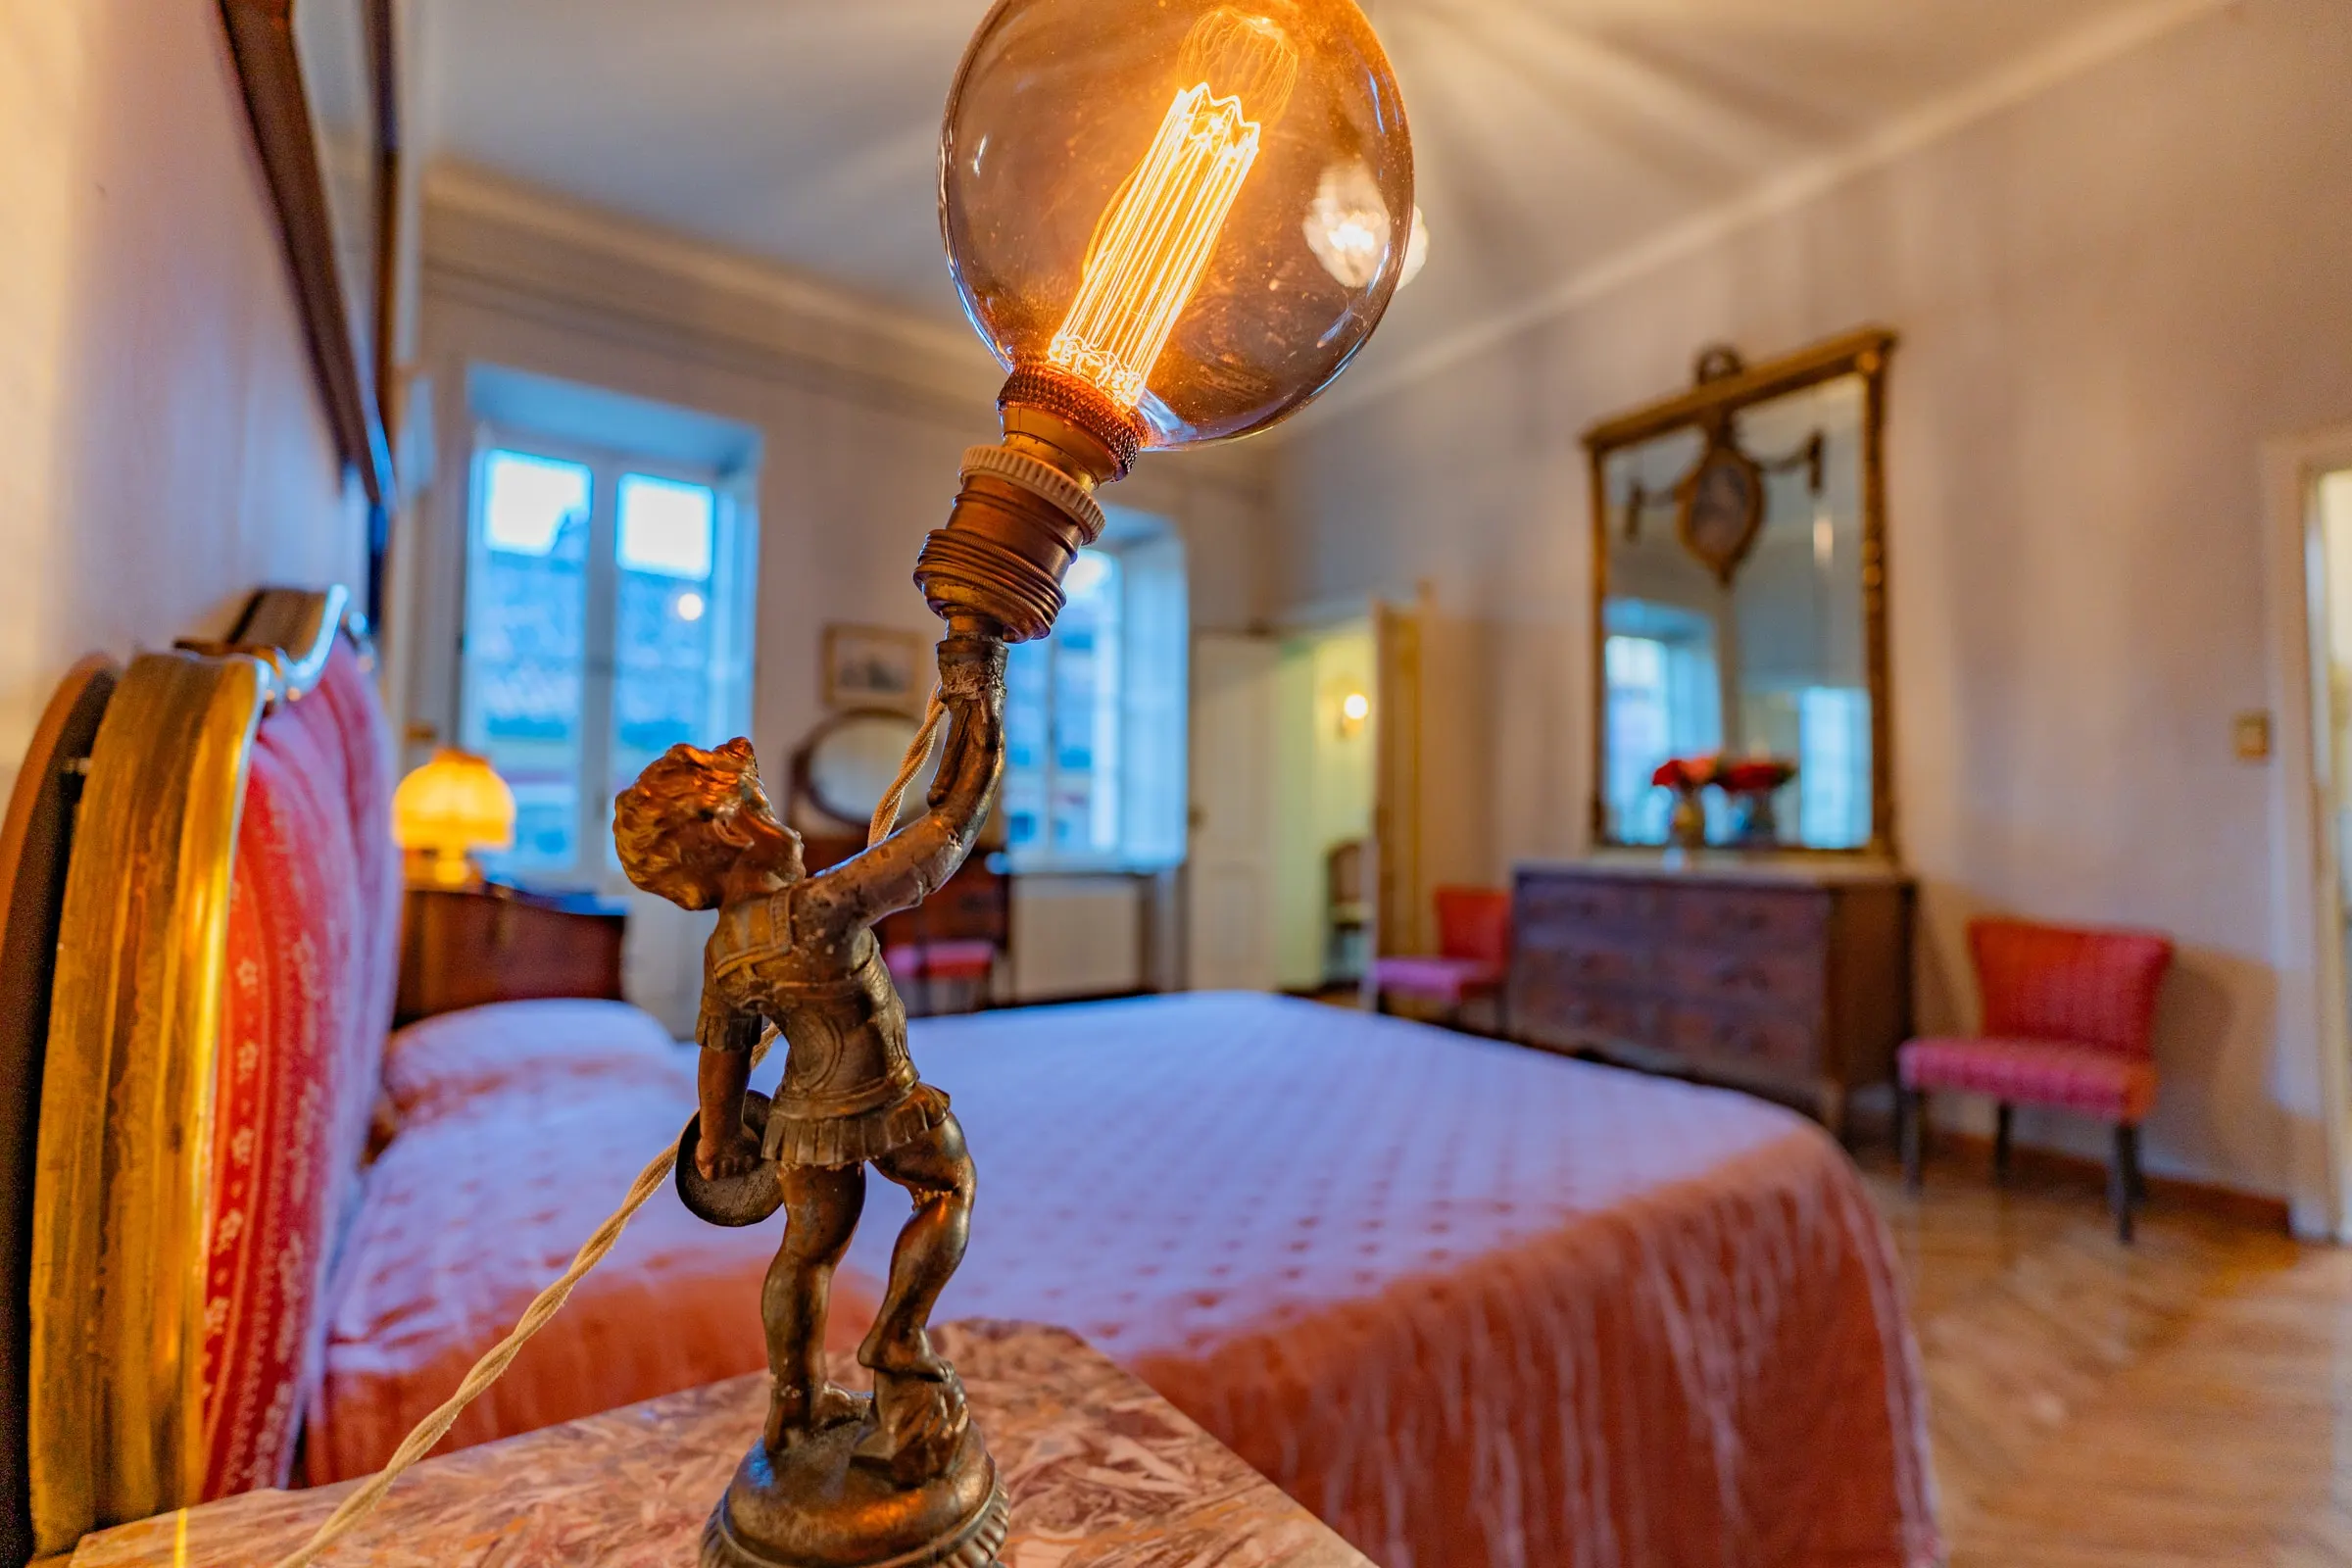
The cherub lamp 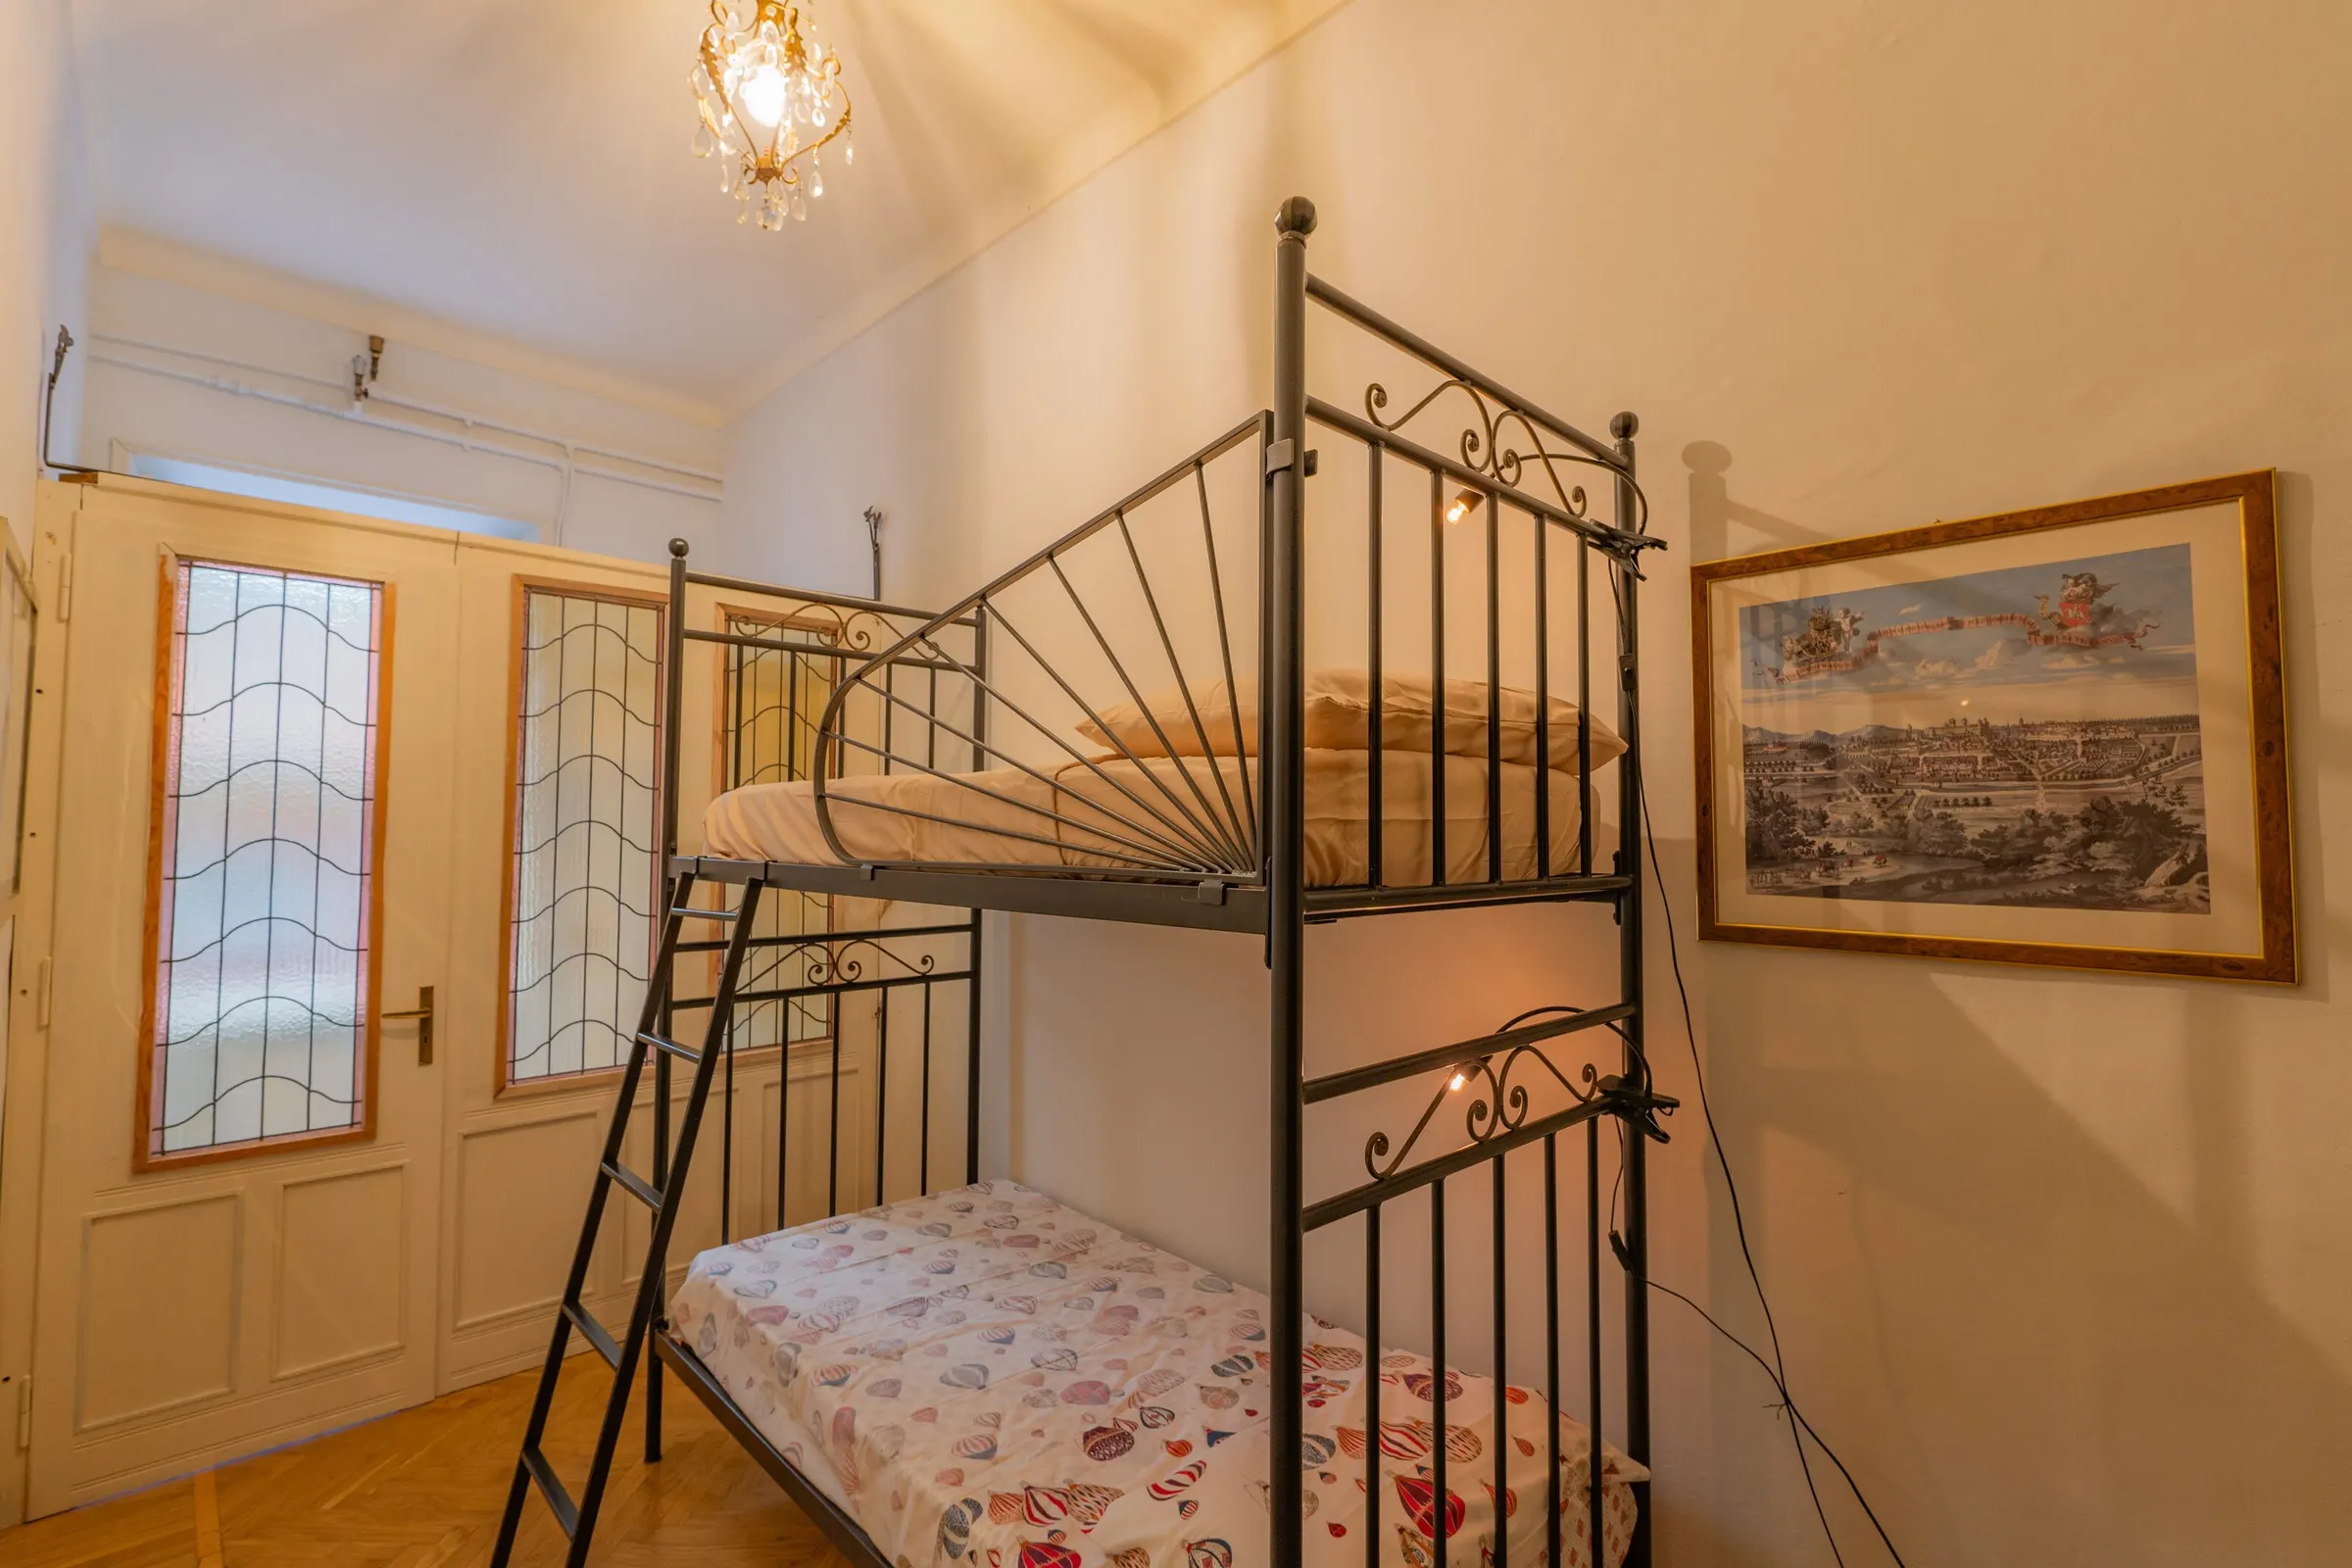
The bedroom with the bunk bed 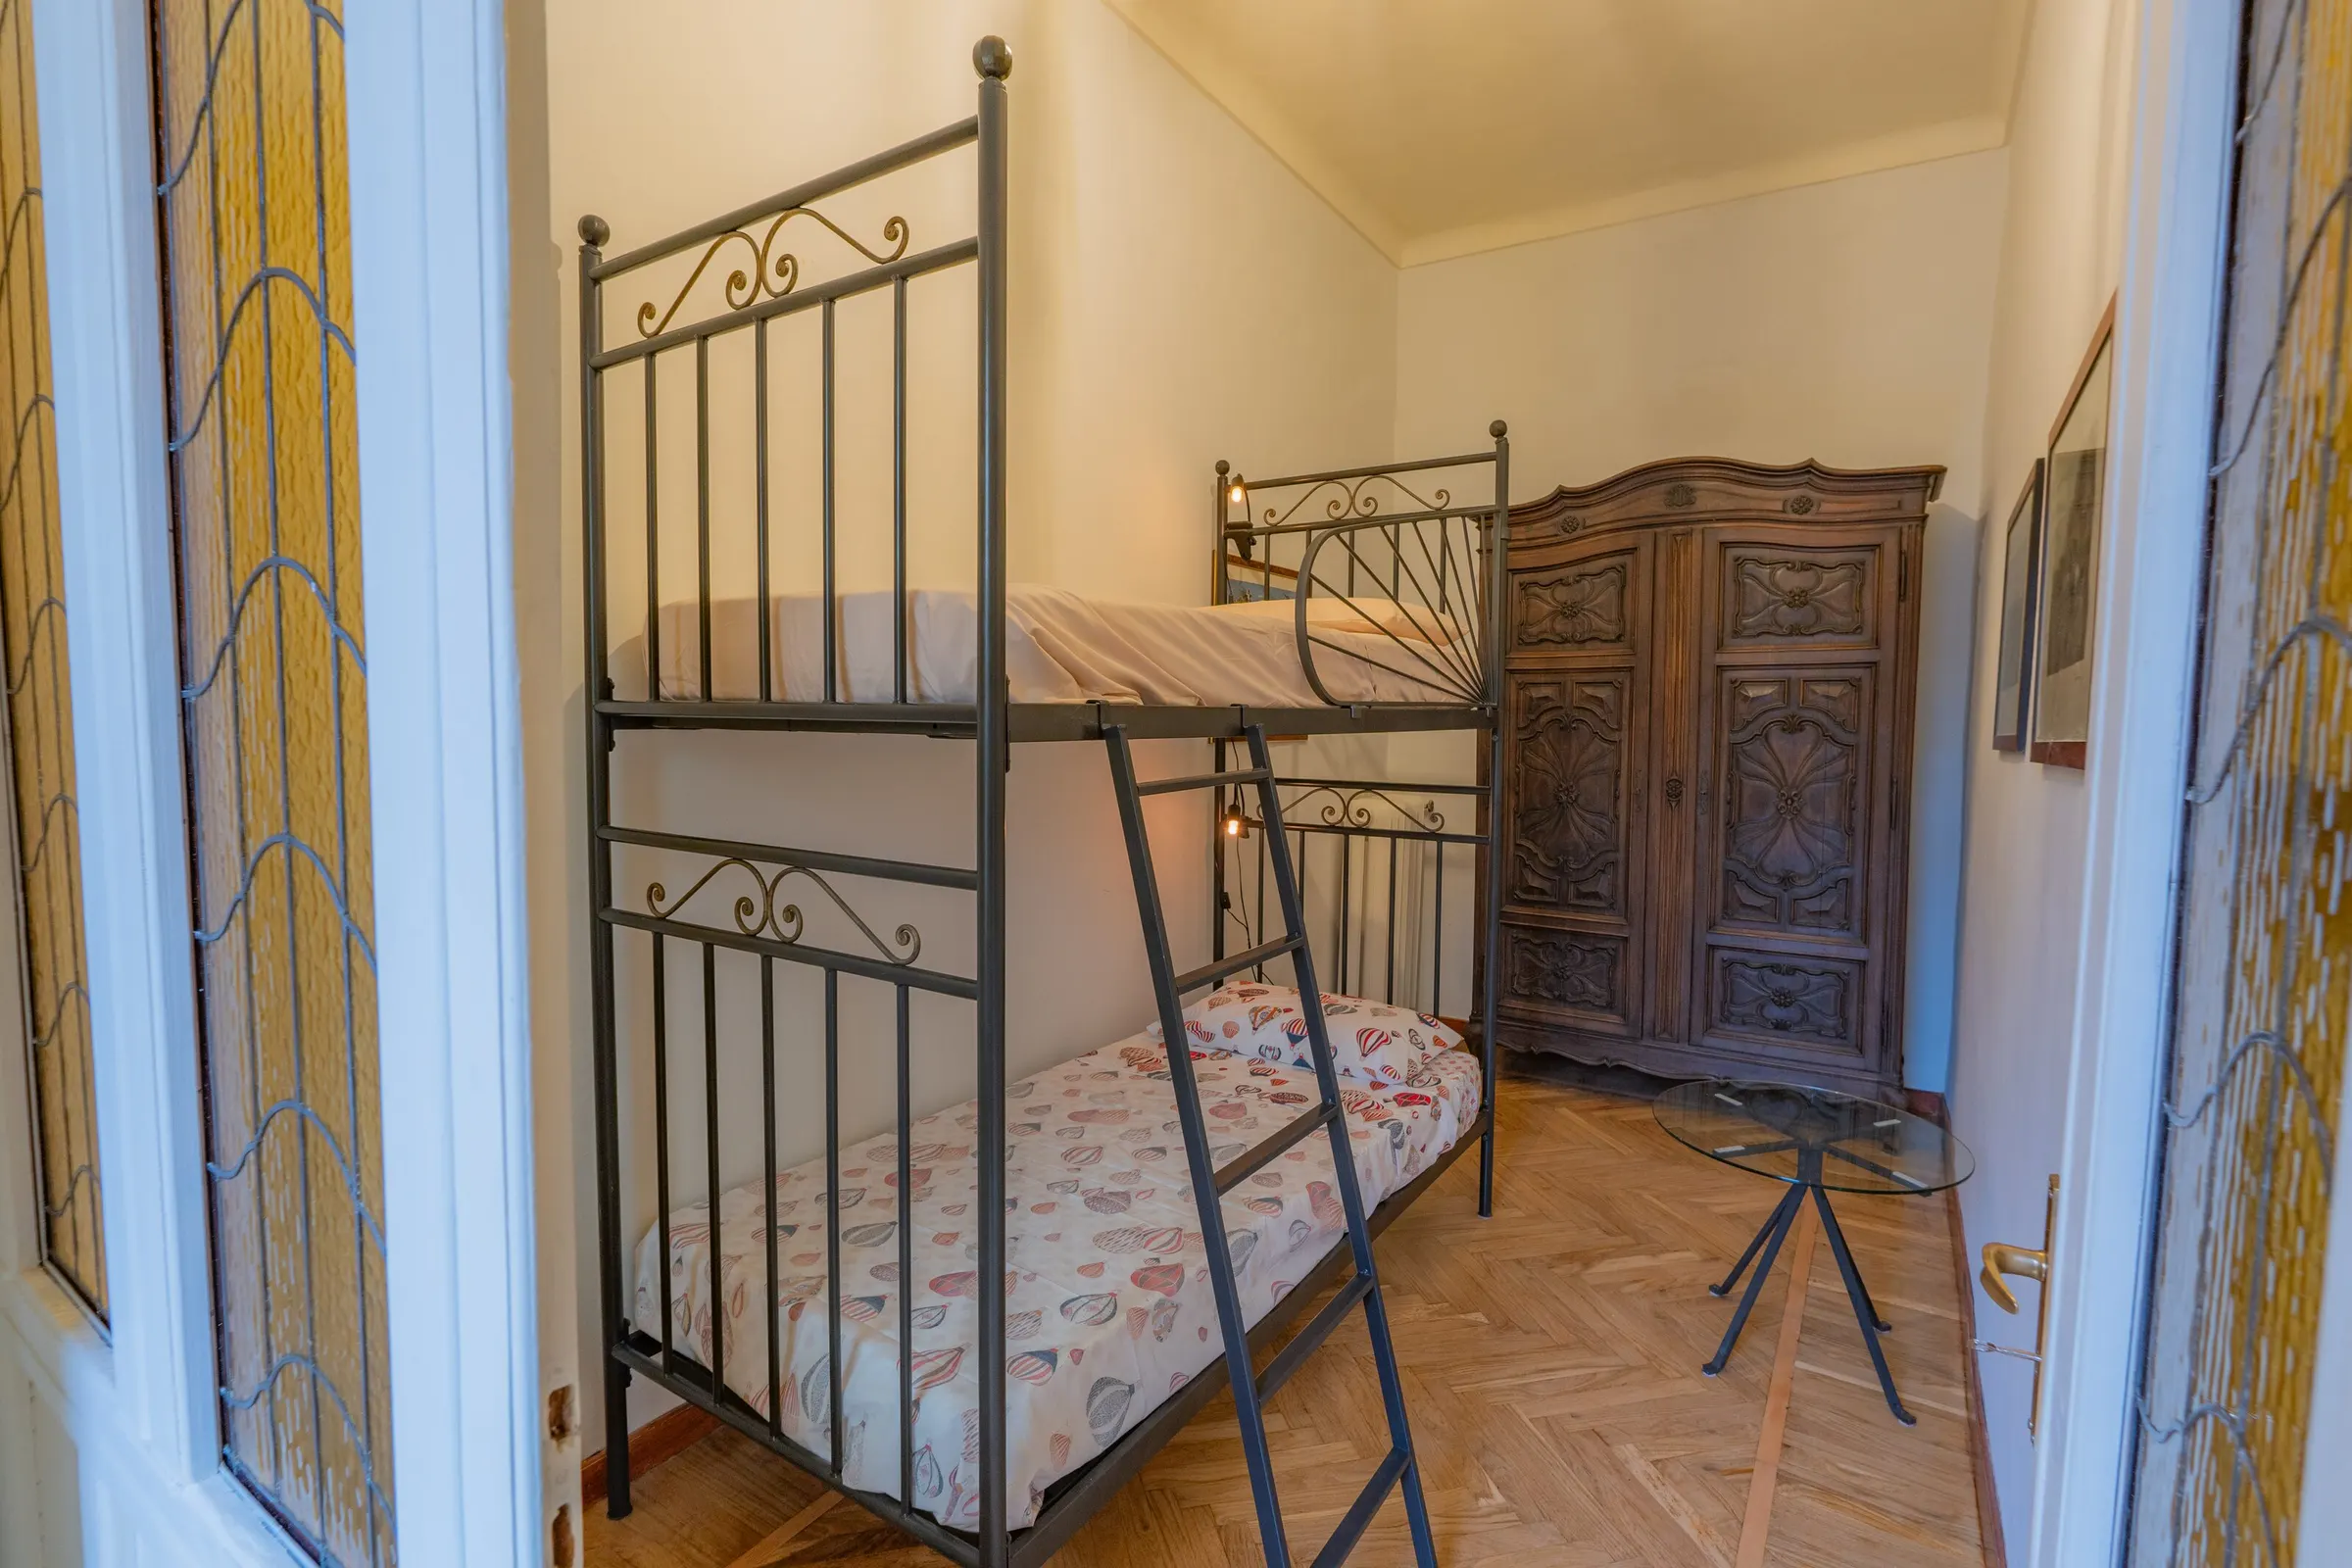
The antique wardrobe, next to the bunk bed
The living room and kitchenette
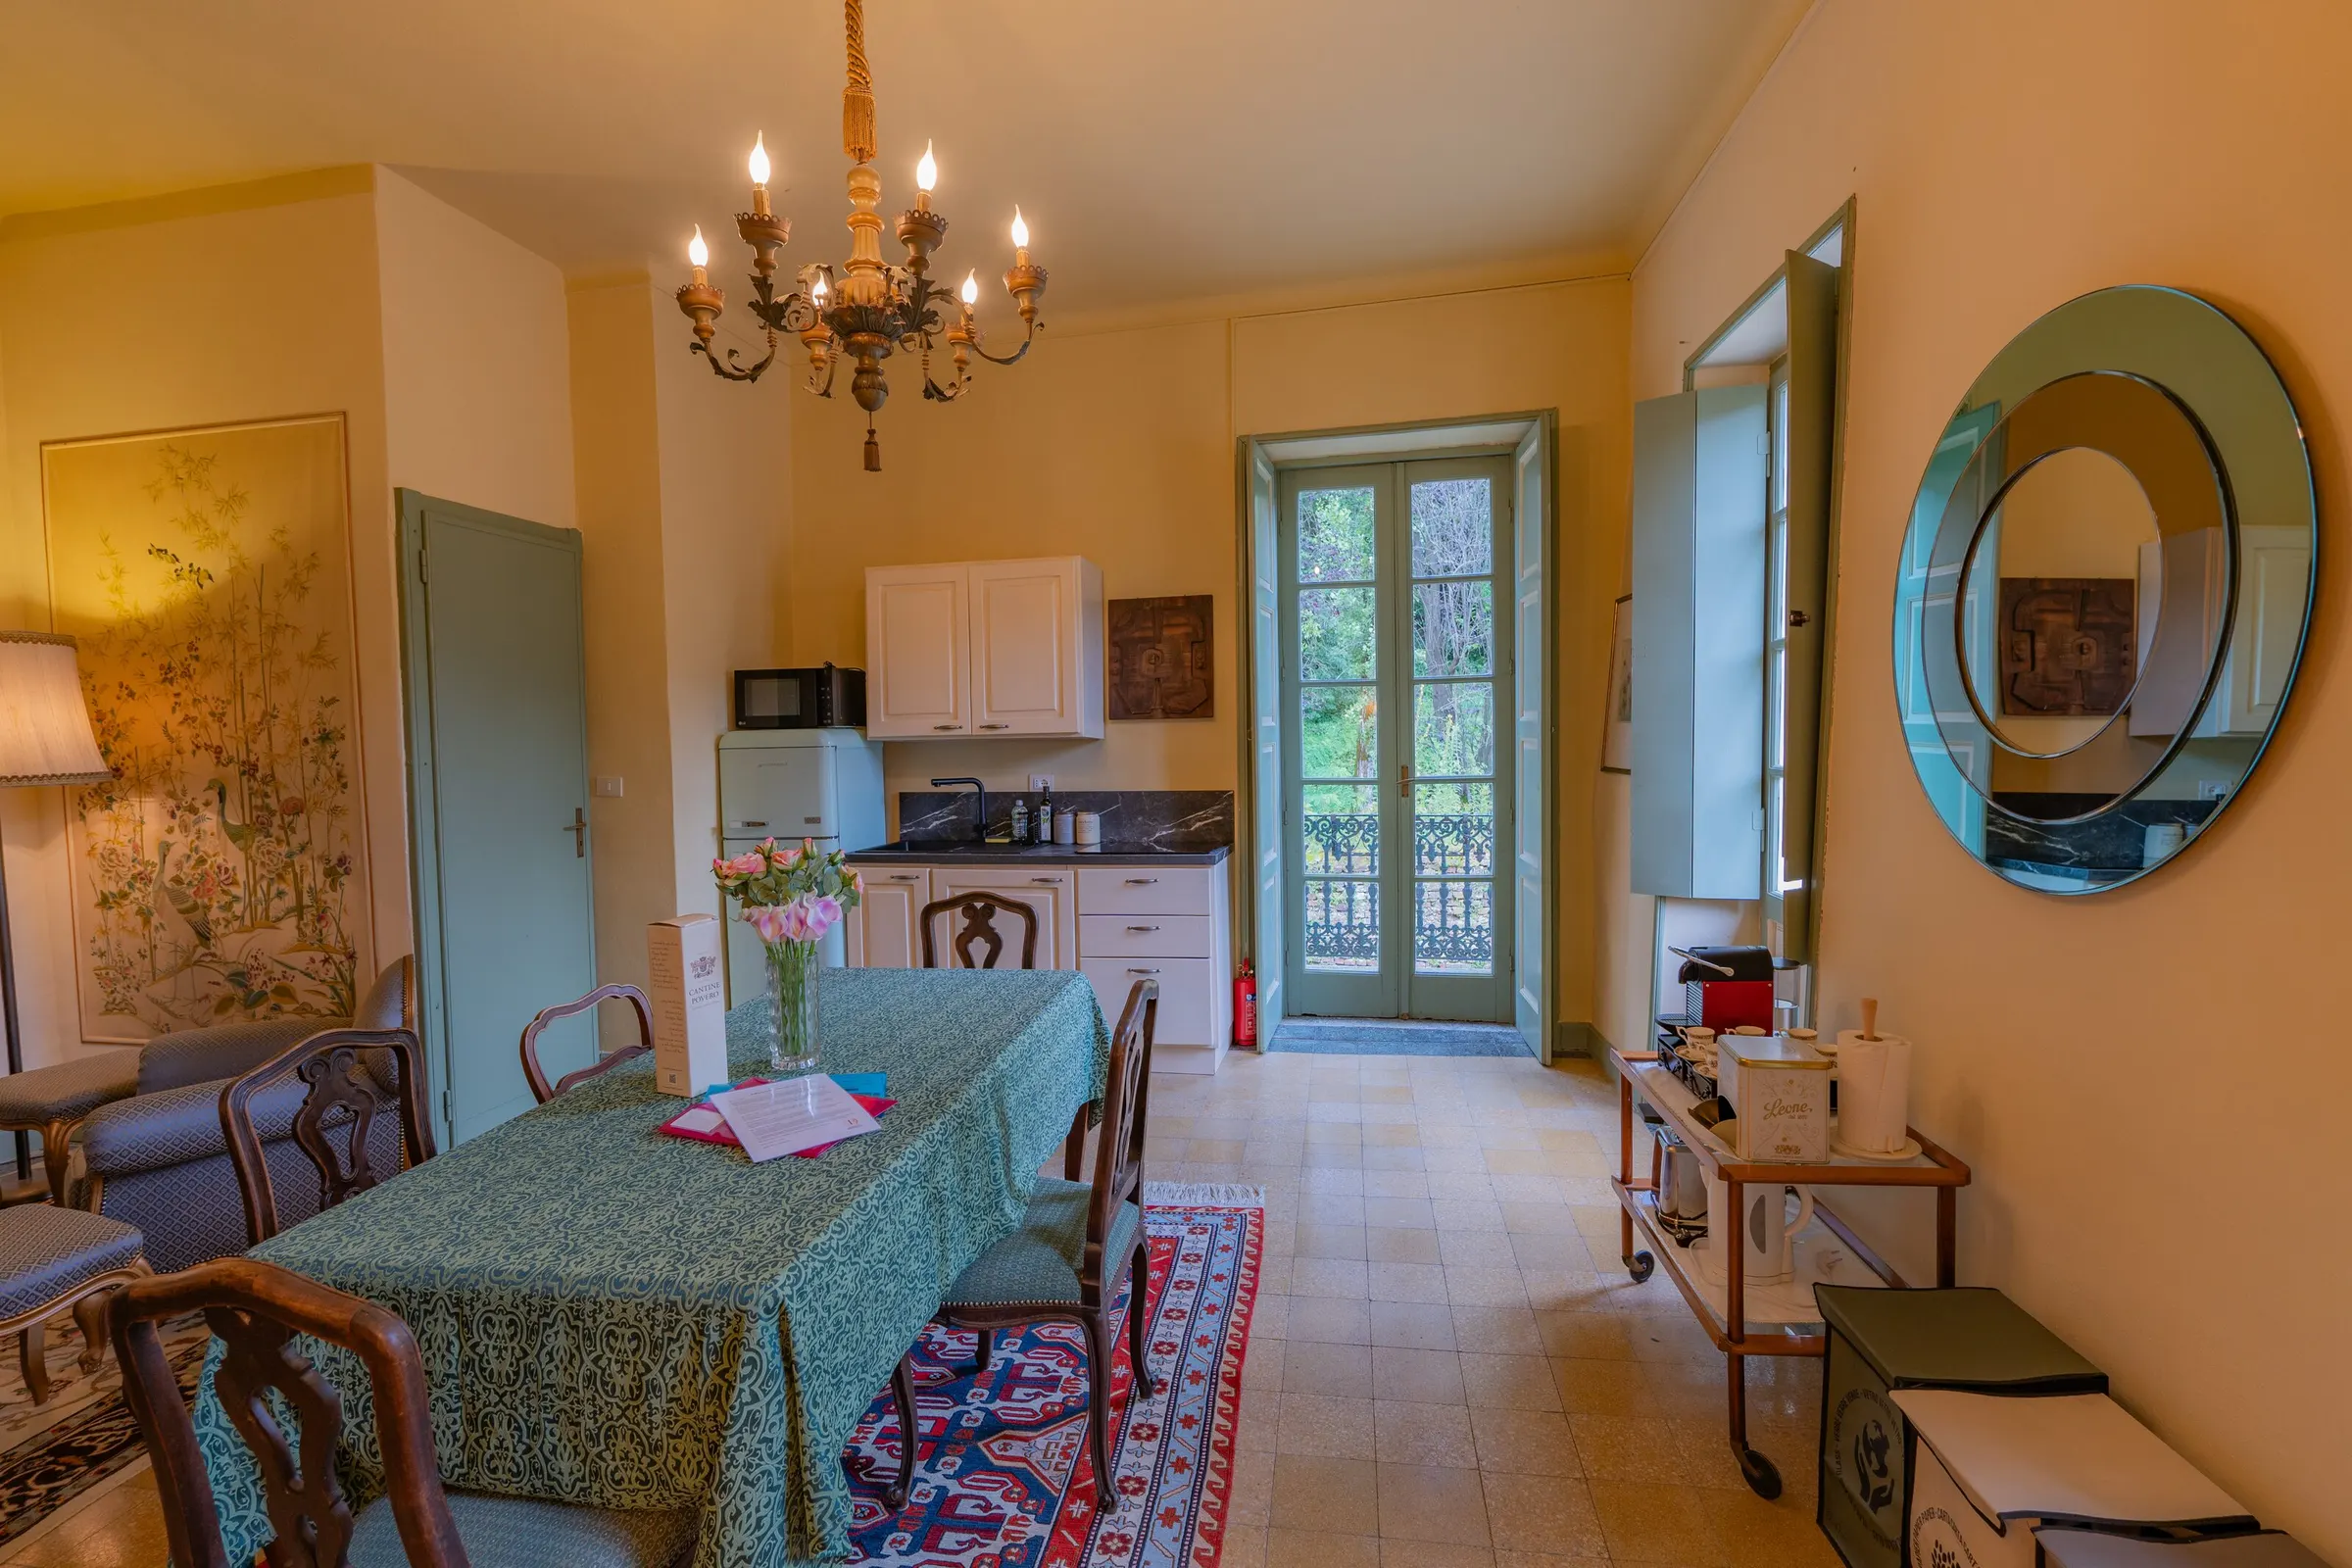
The large table 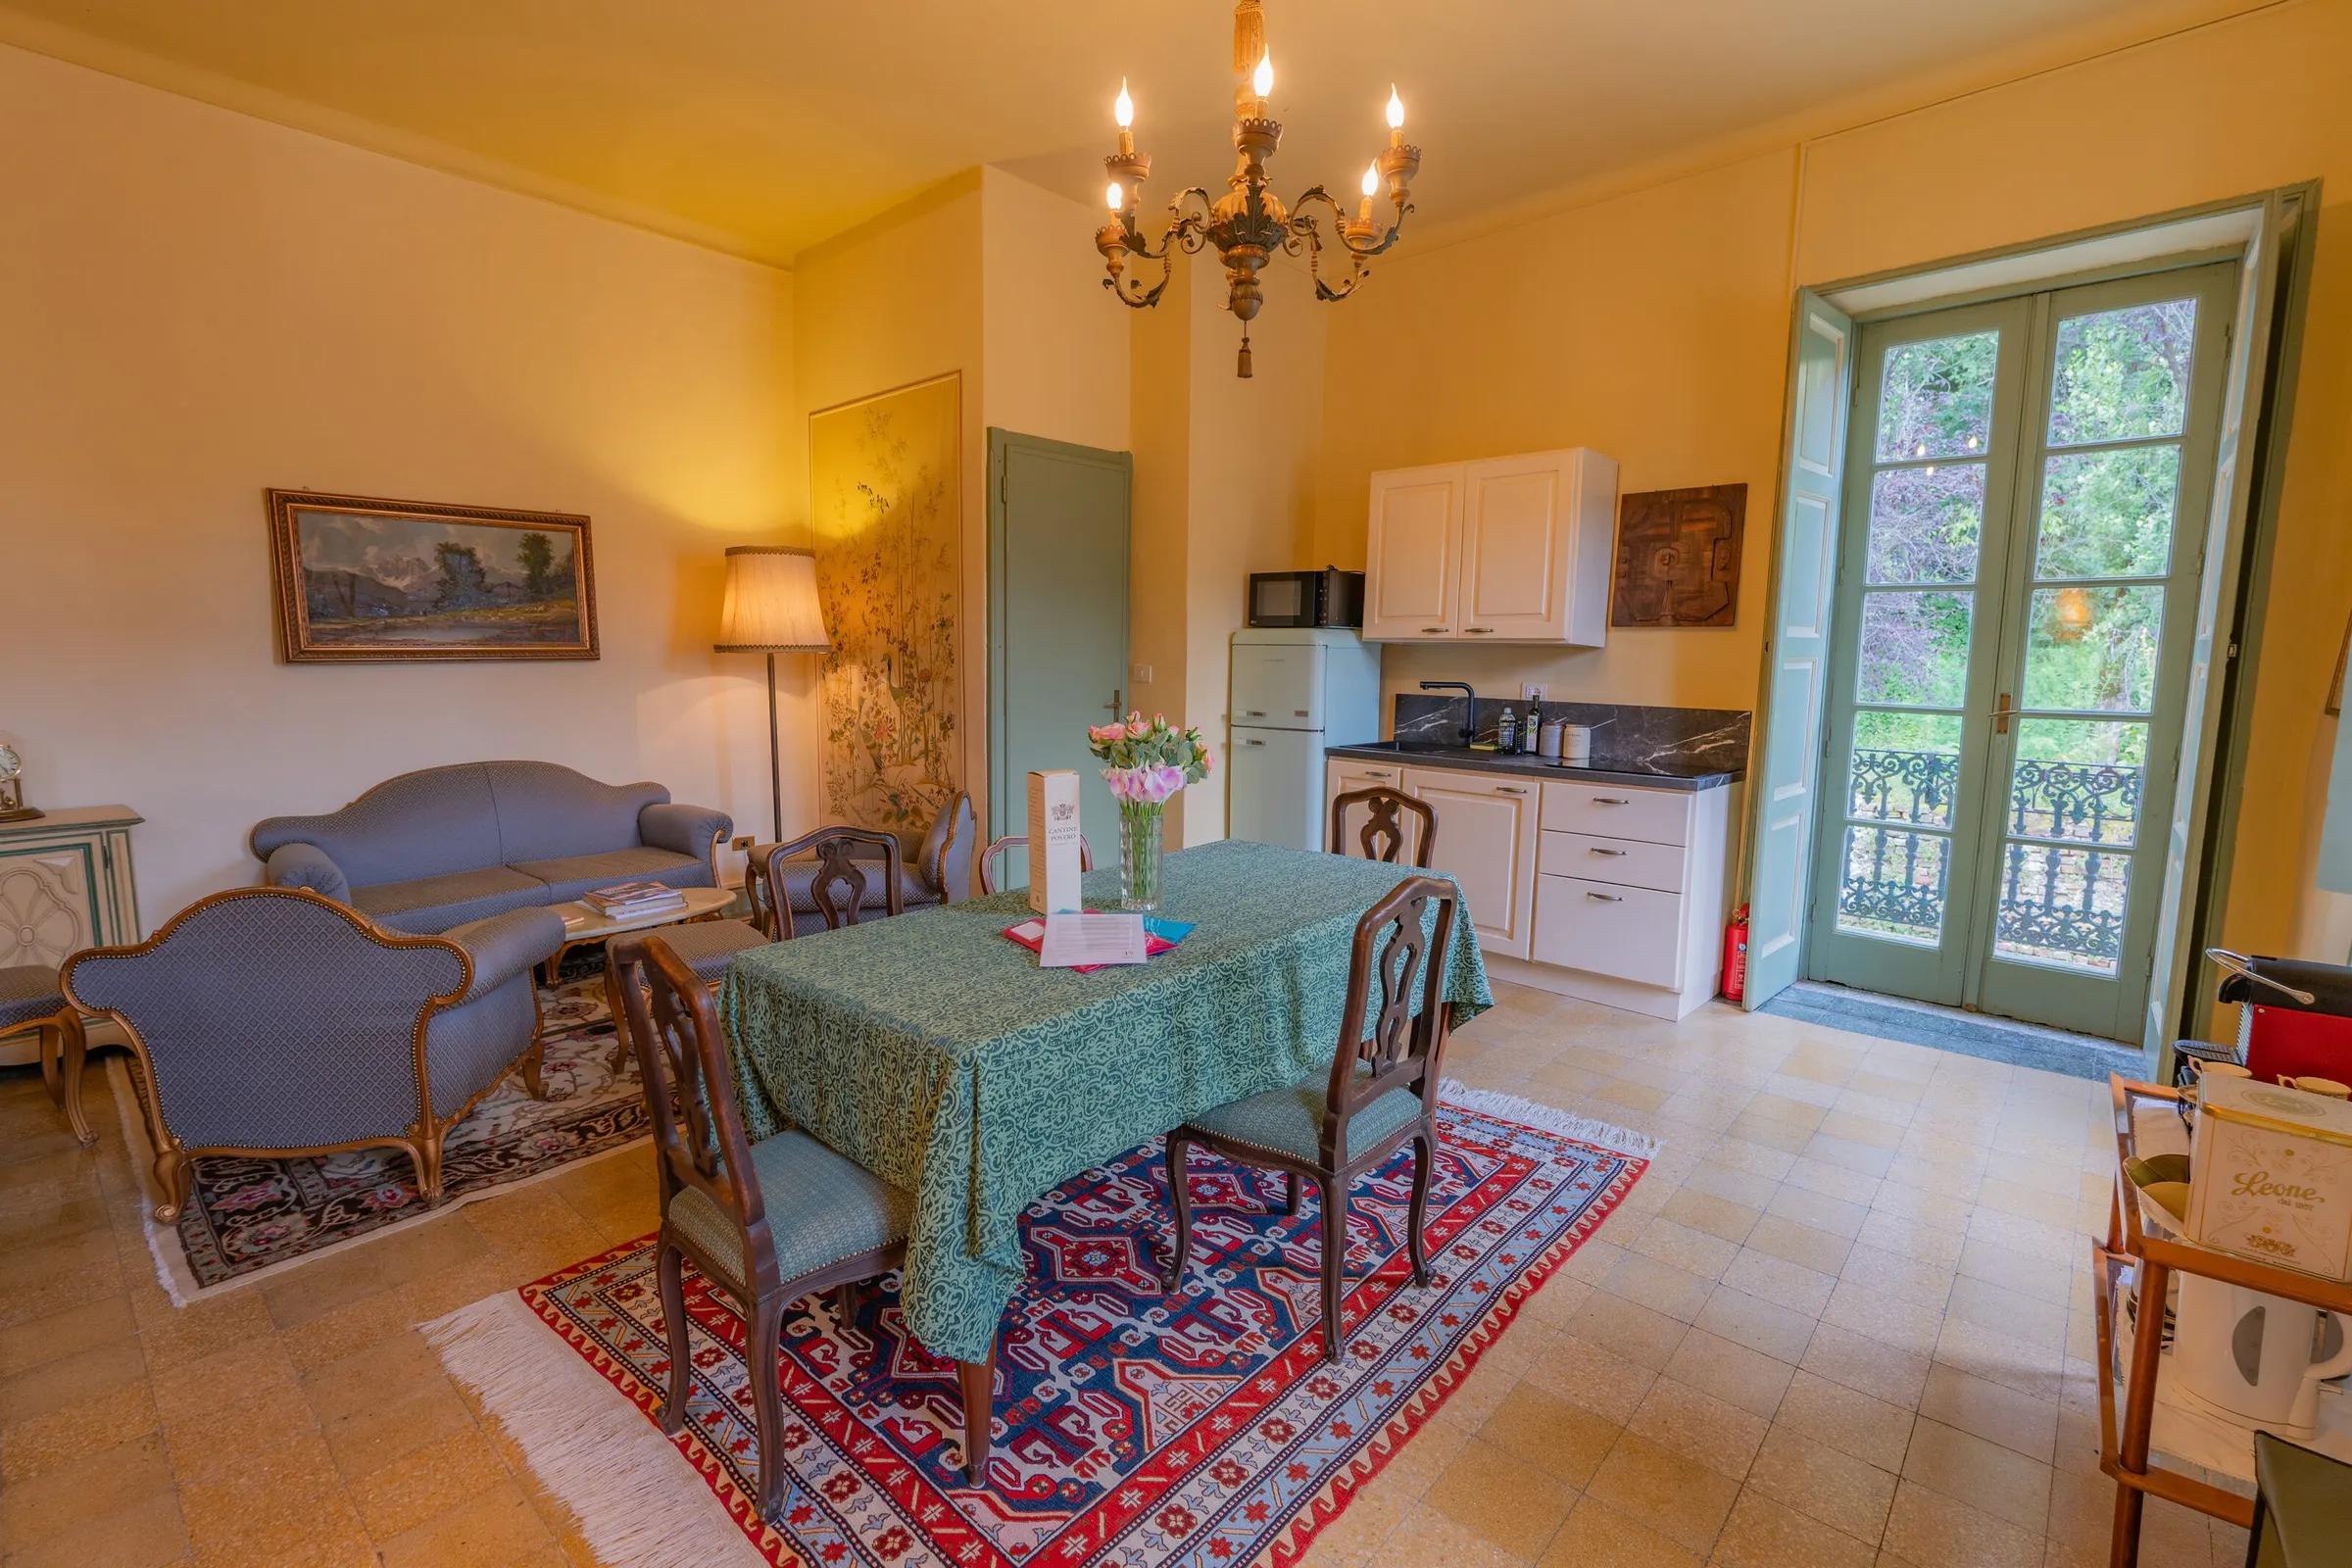
The sofas, and the kitchen at the far end 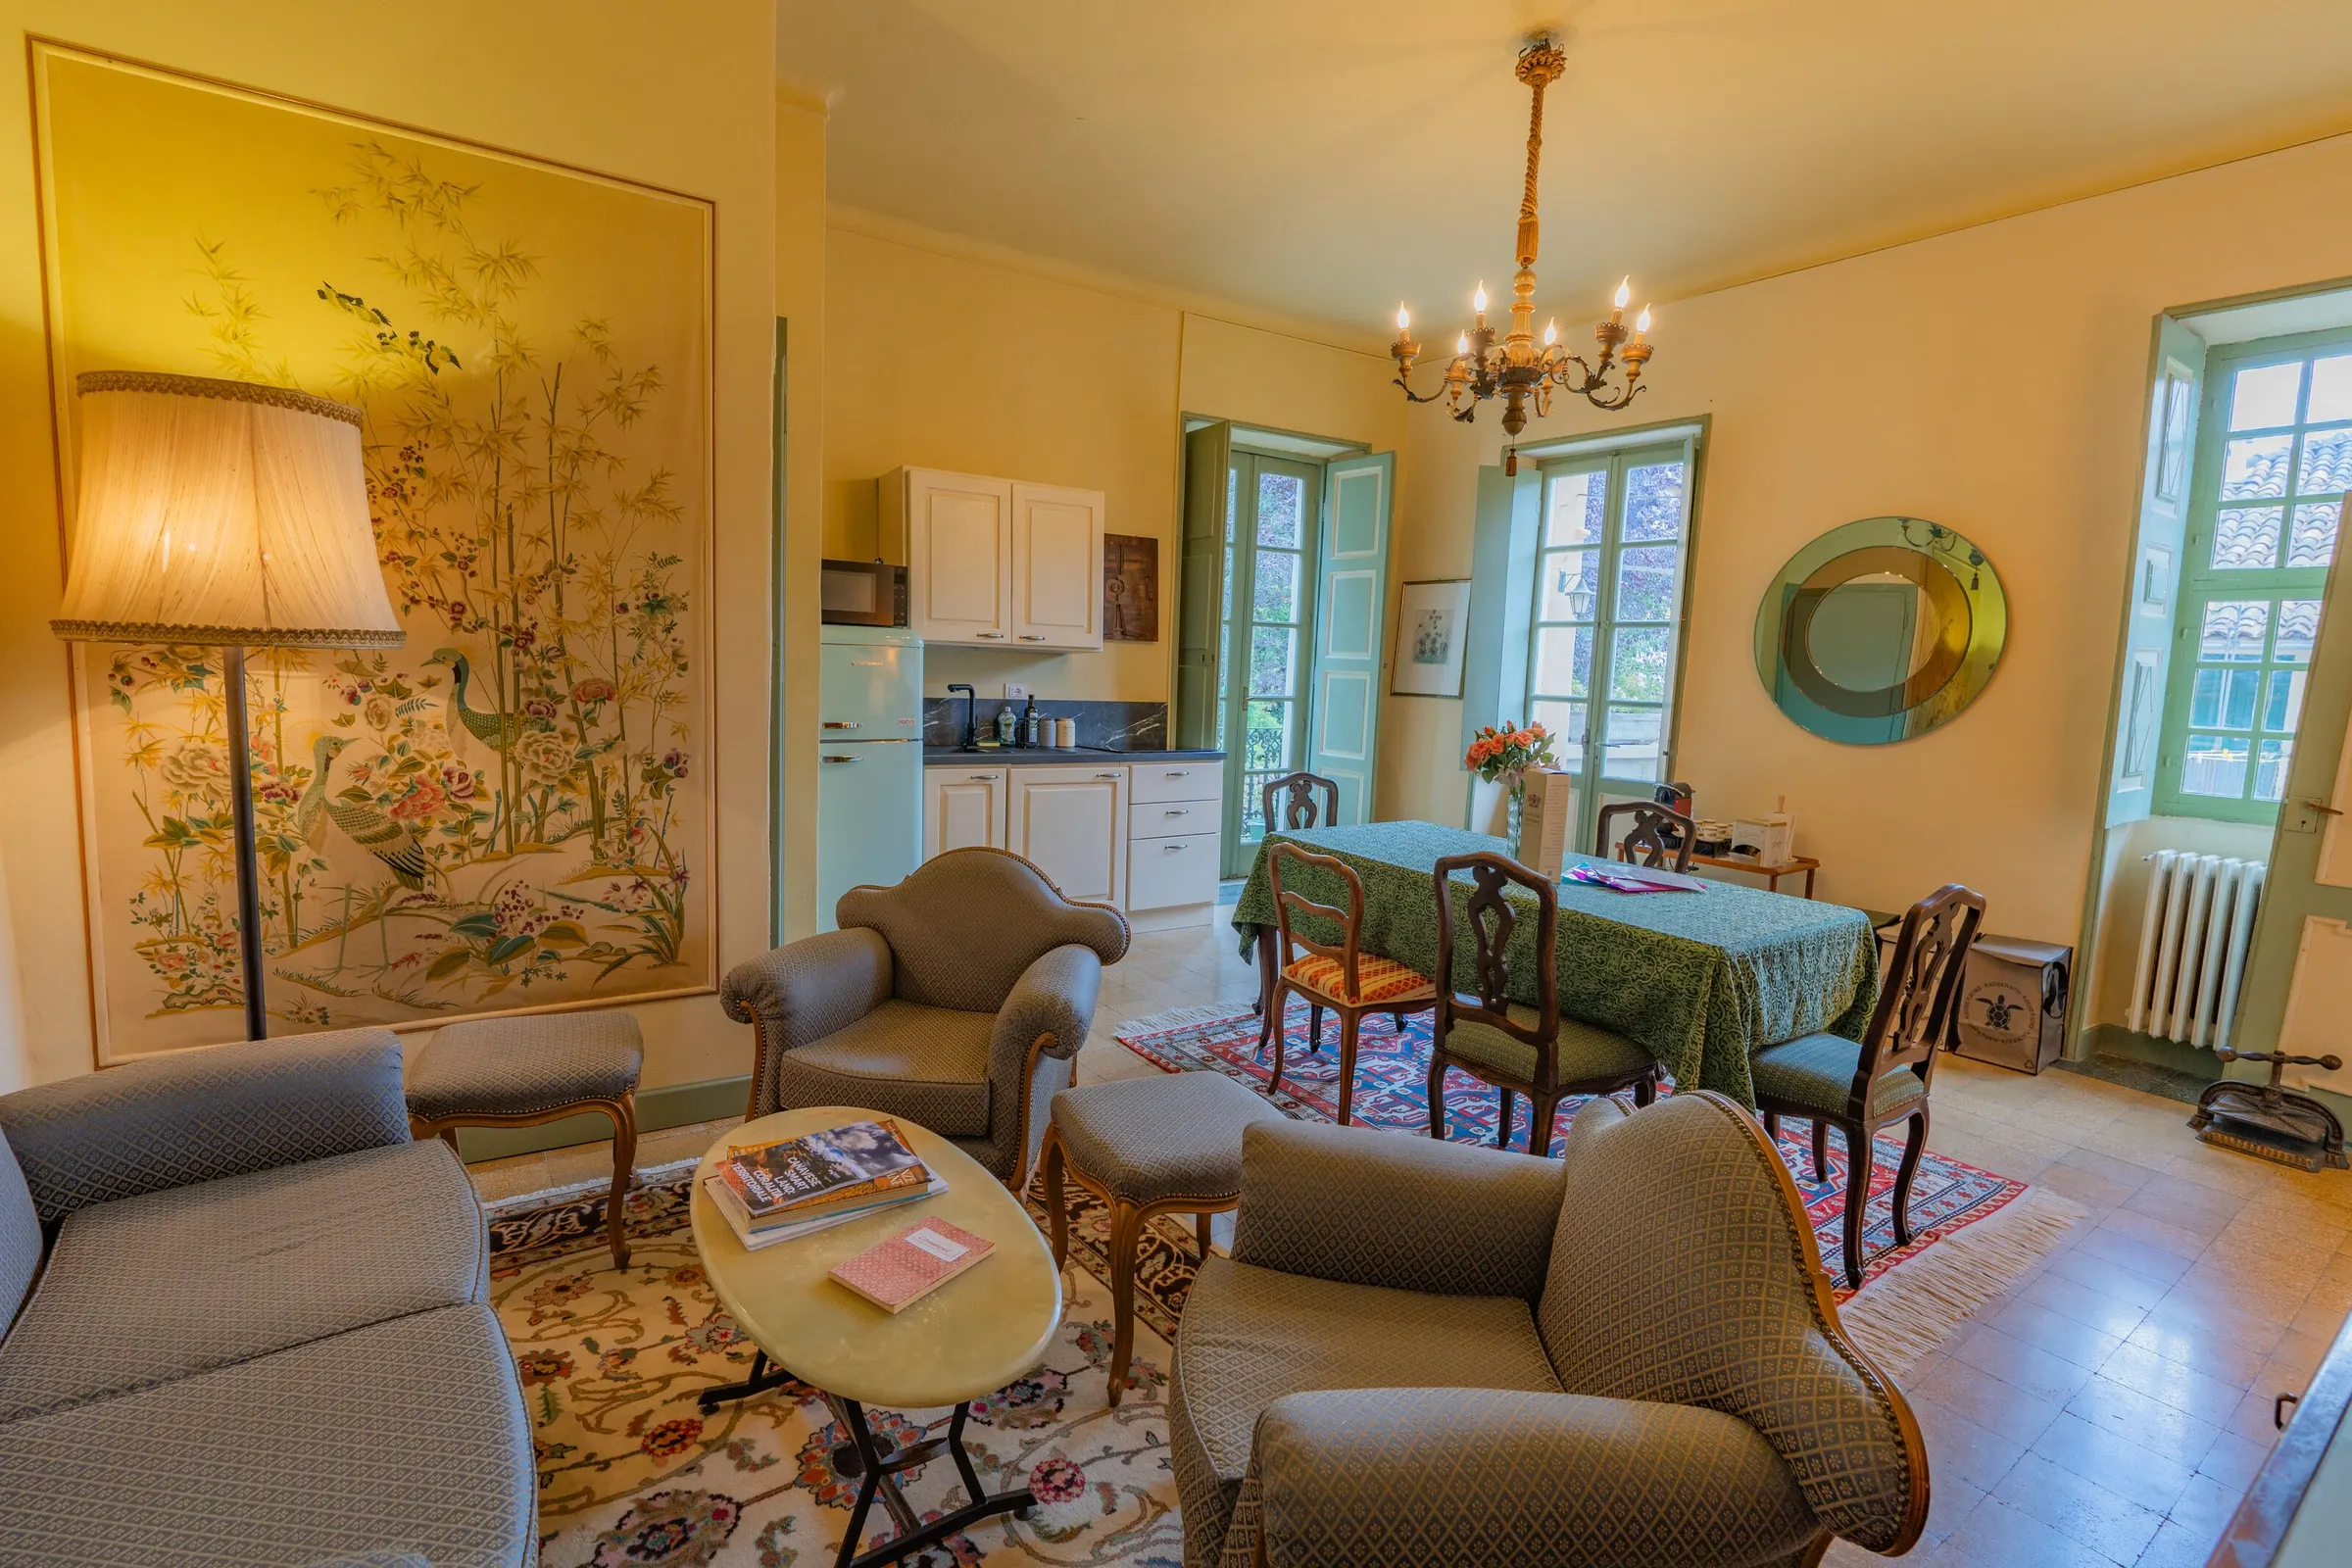
The armchairs, in front of the painted panel 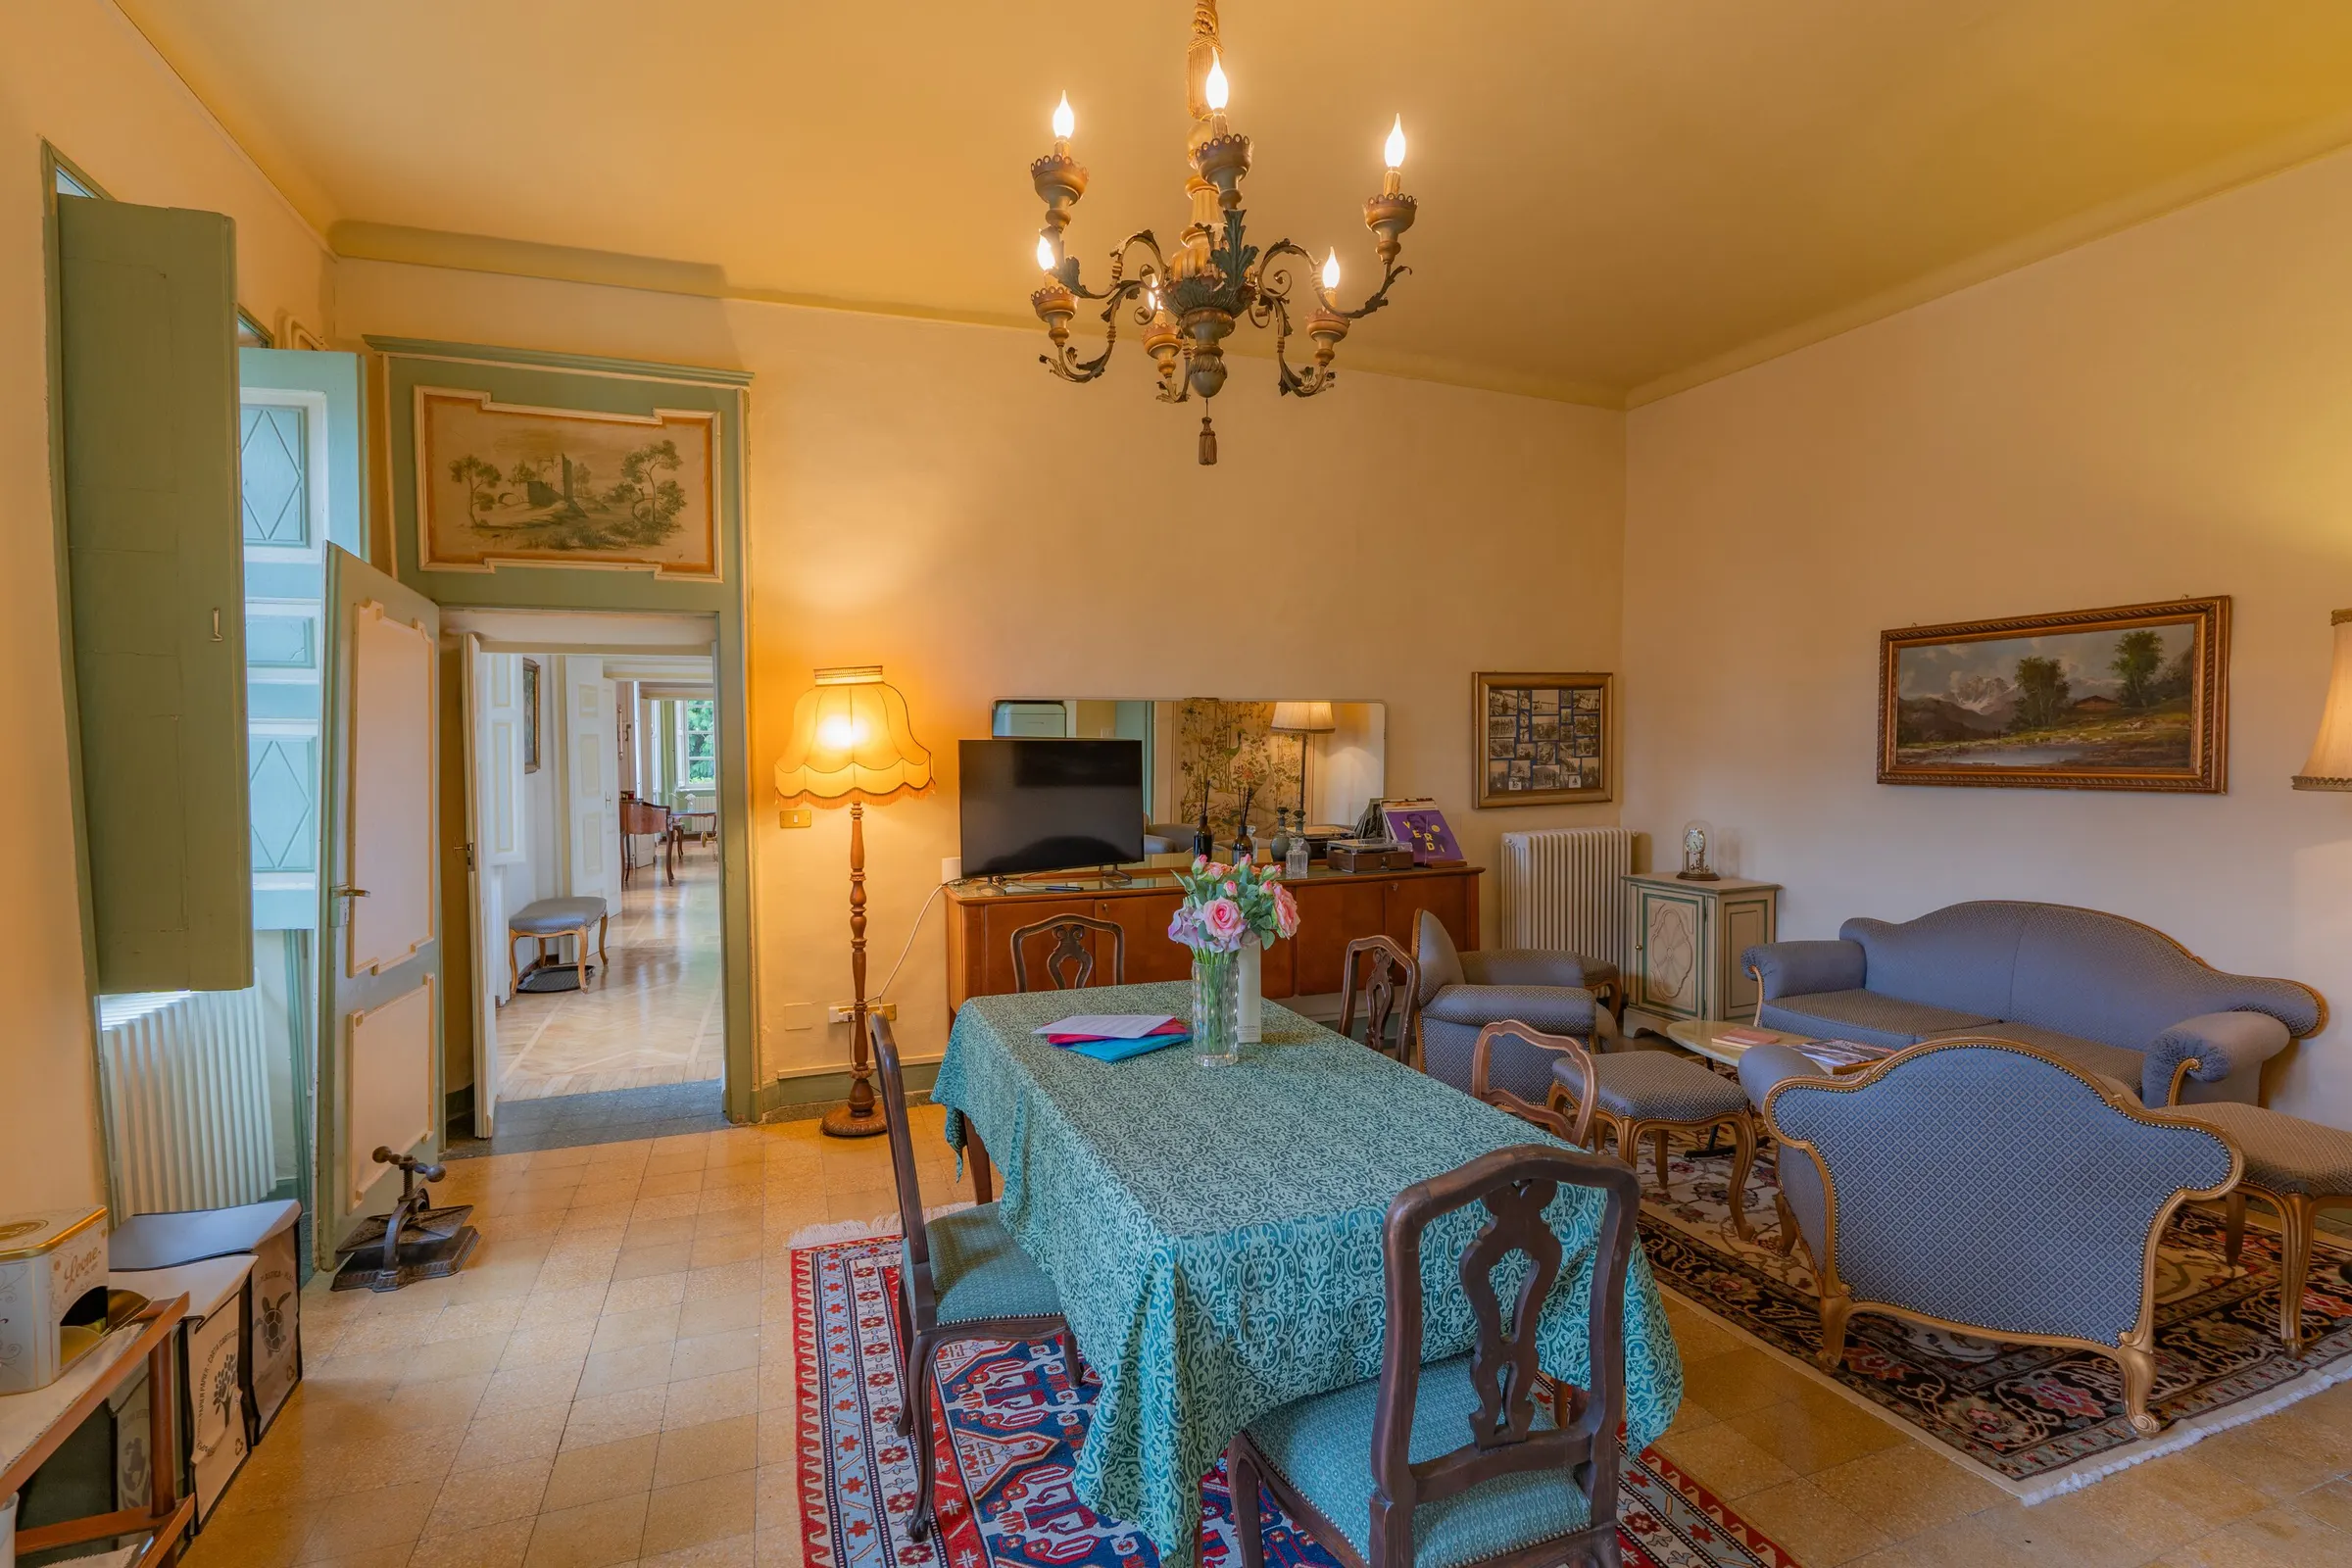
The painted overdoor 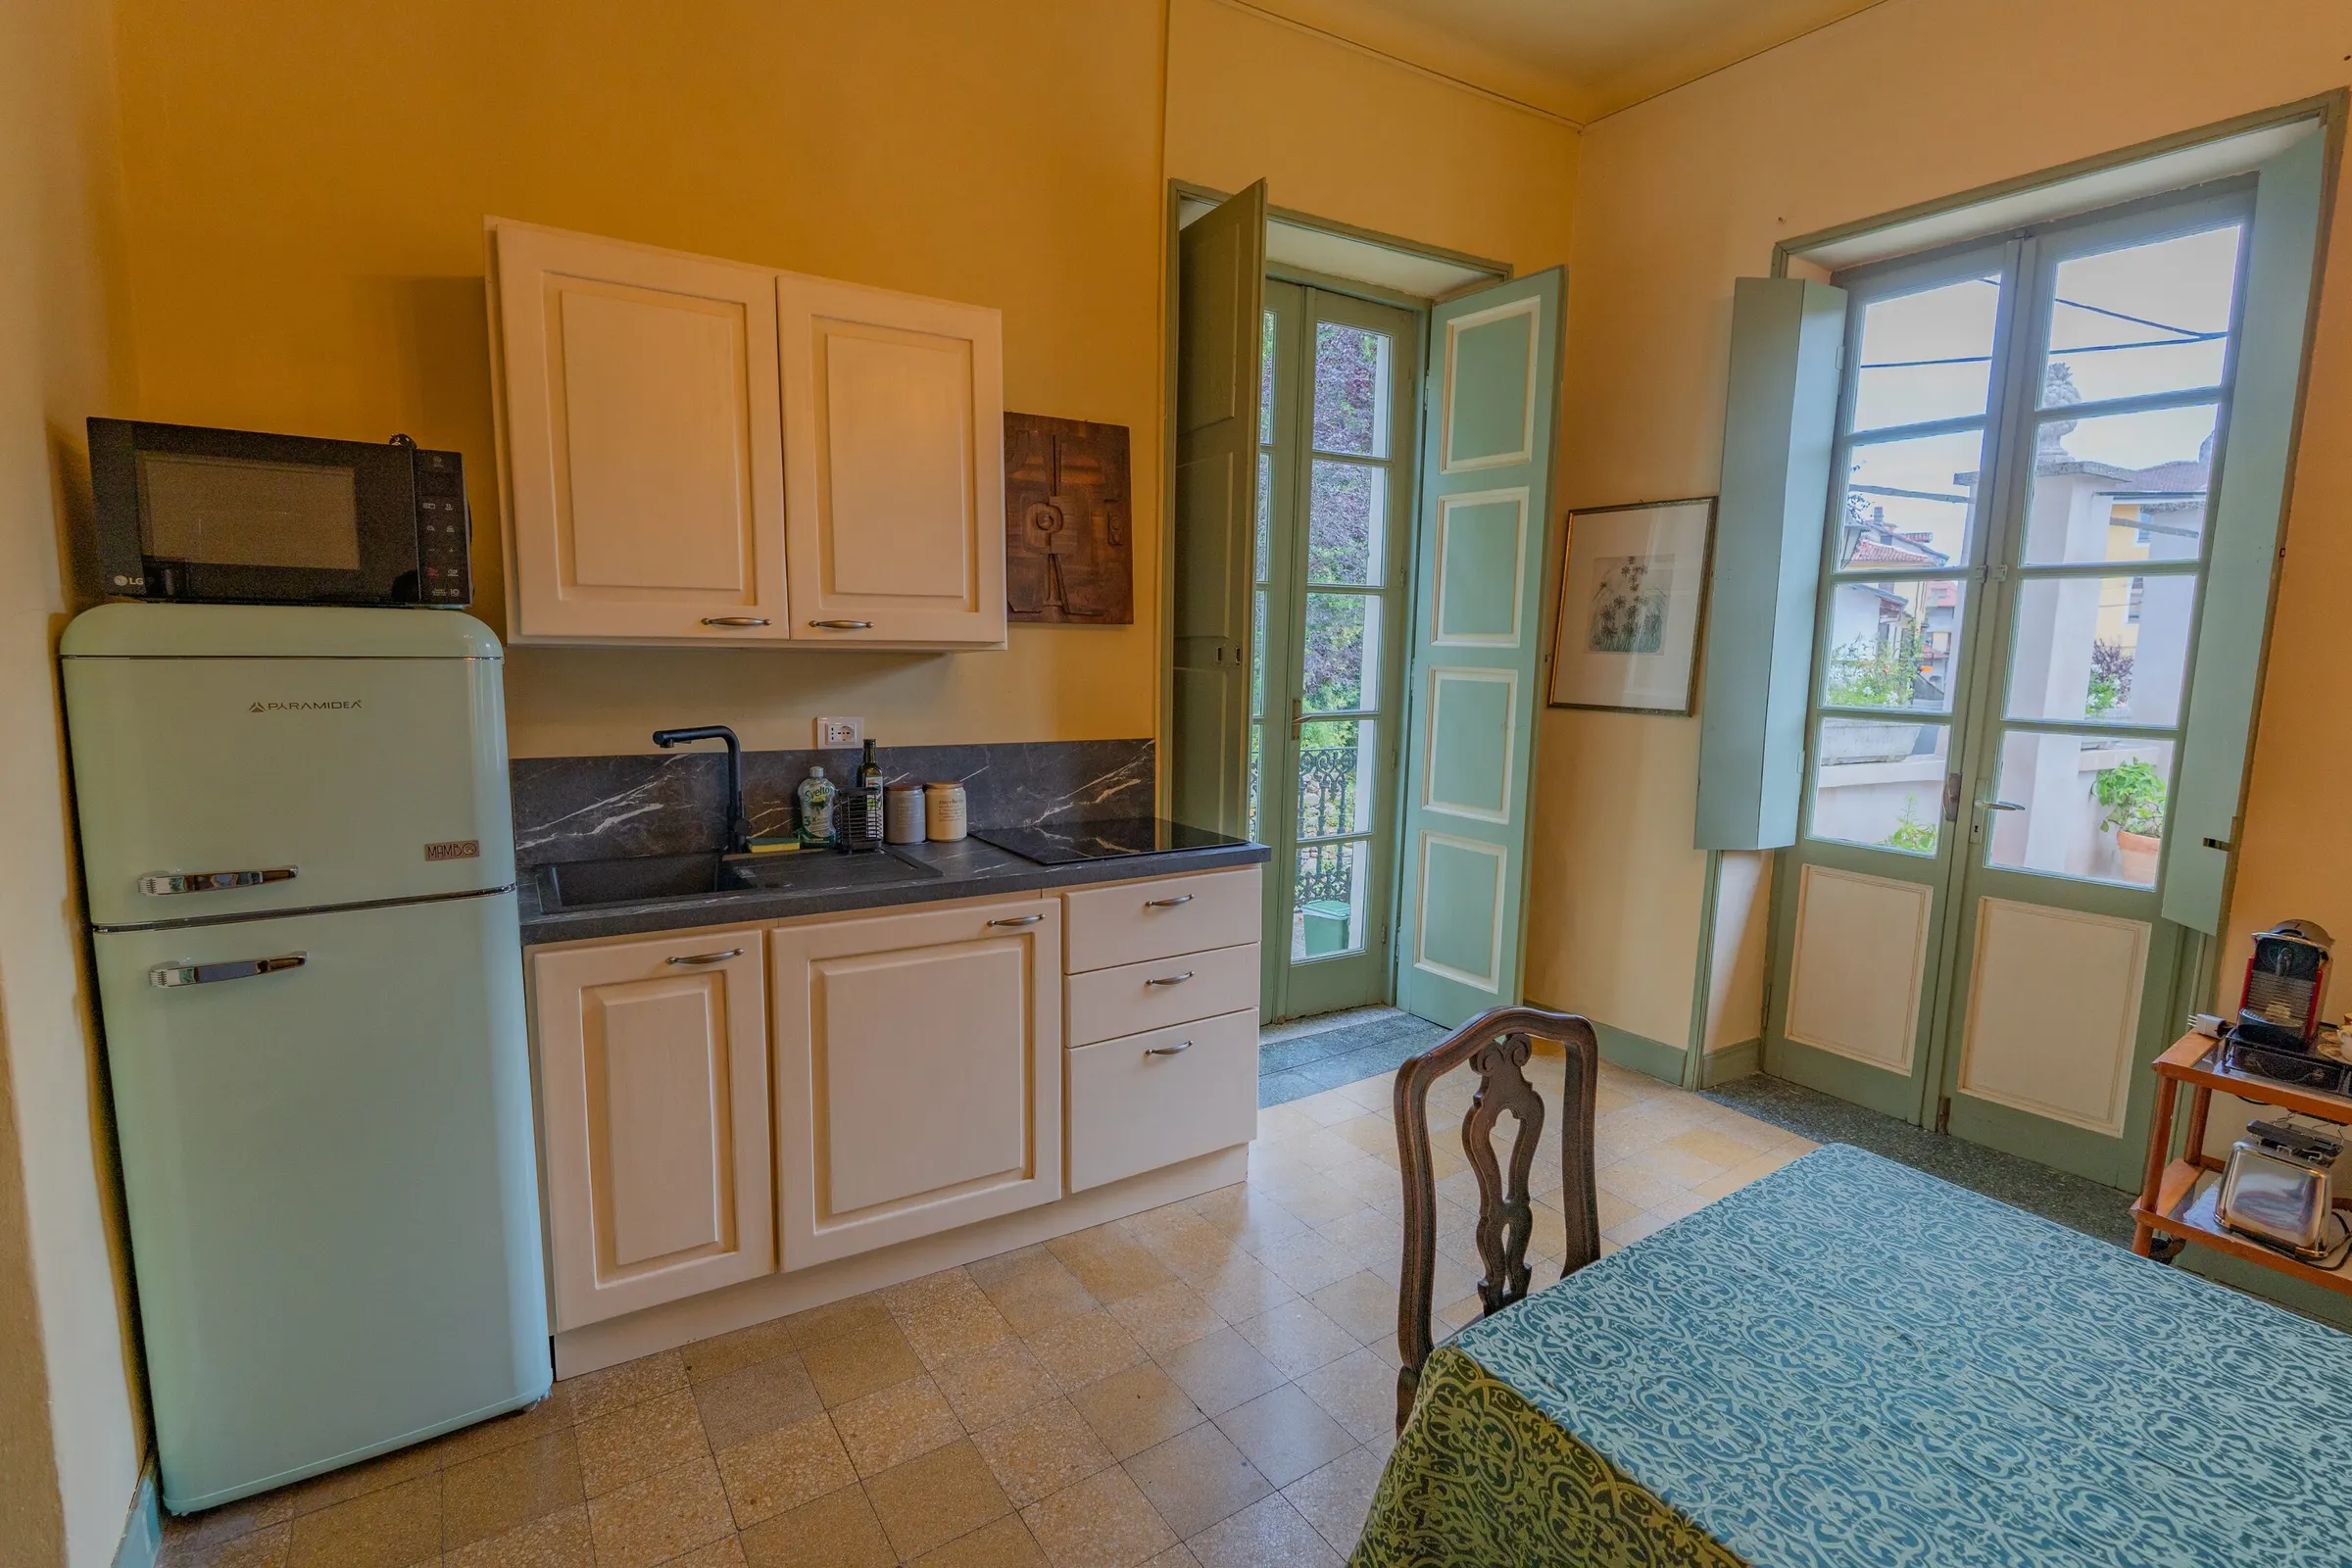
The kitchenette 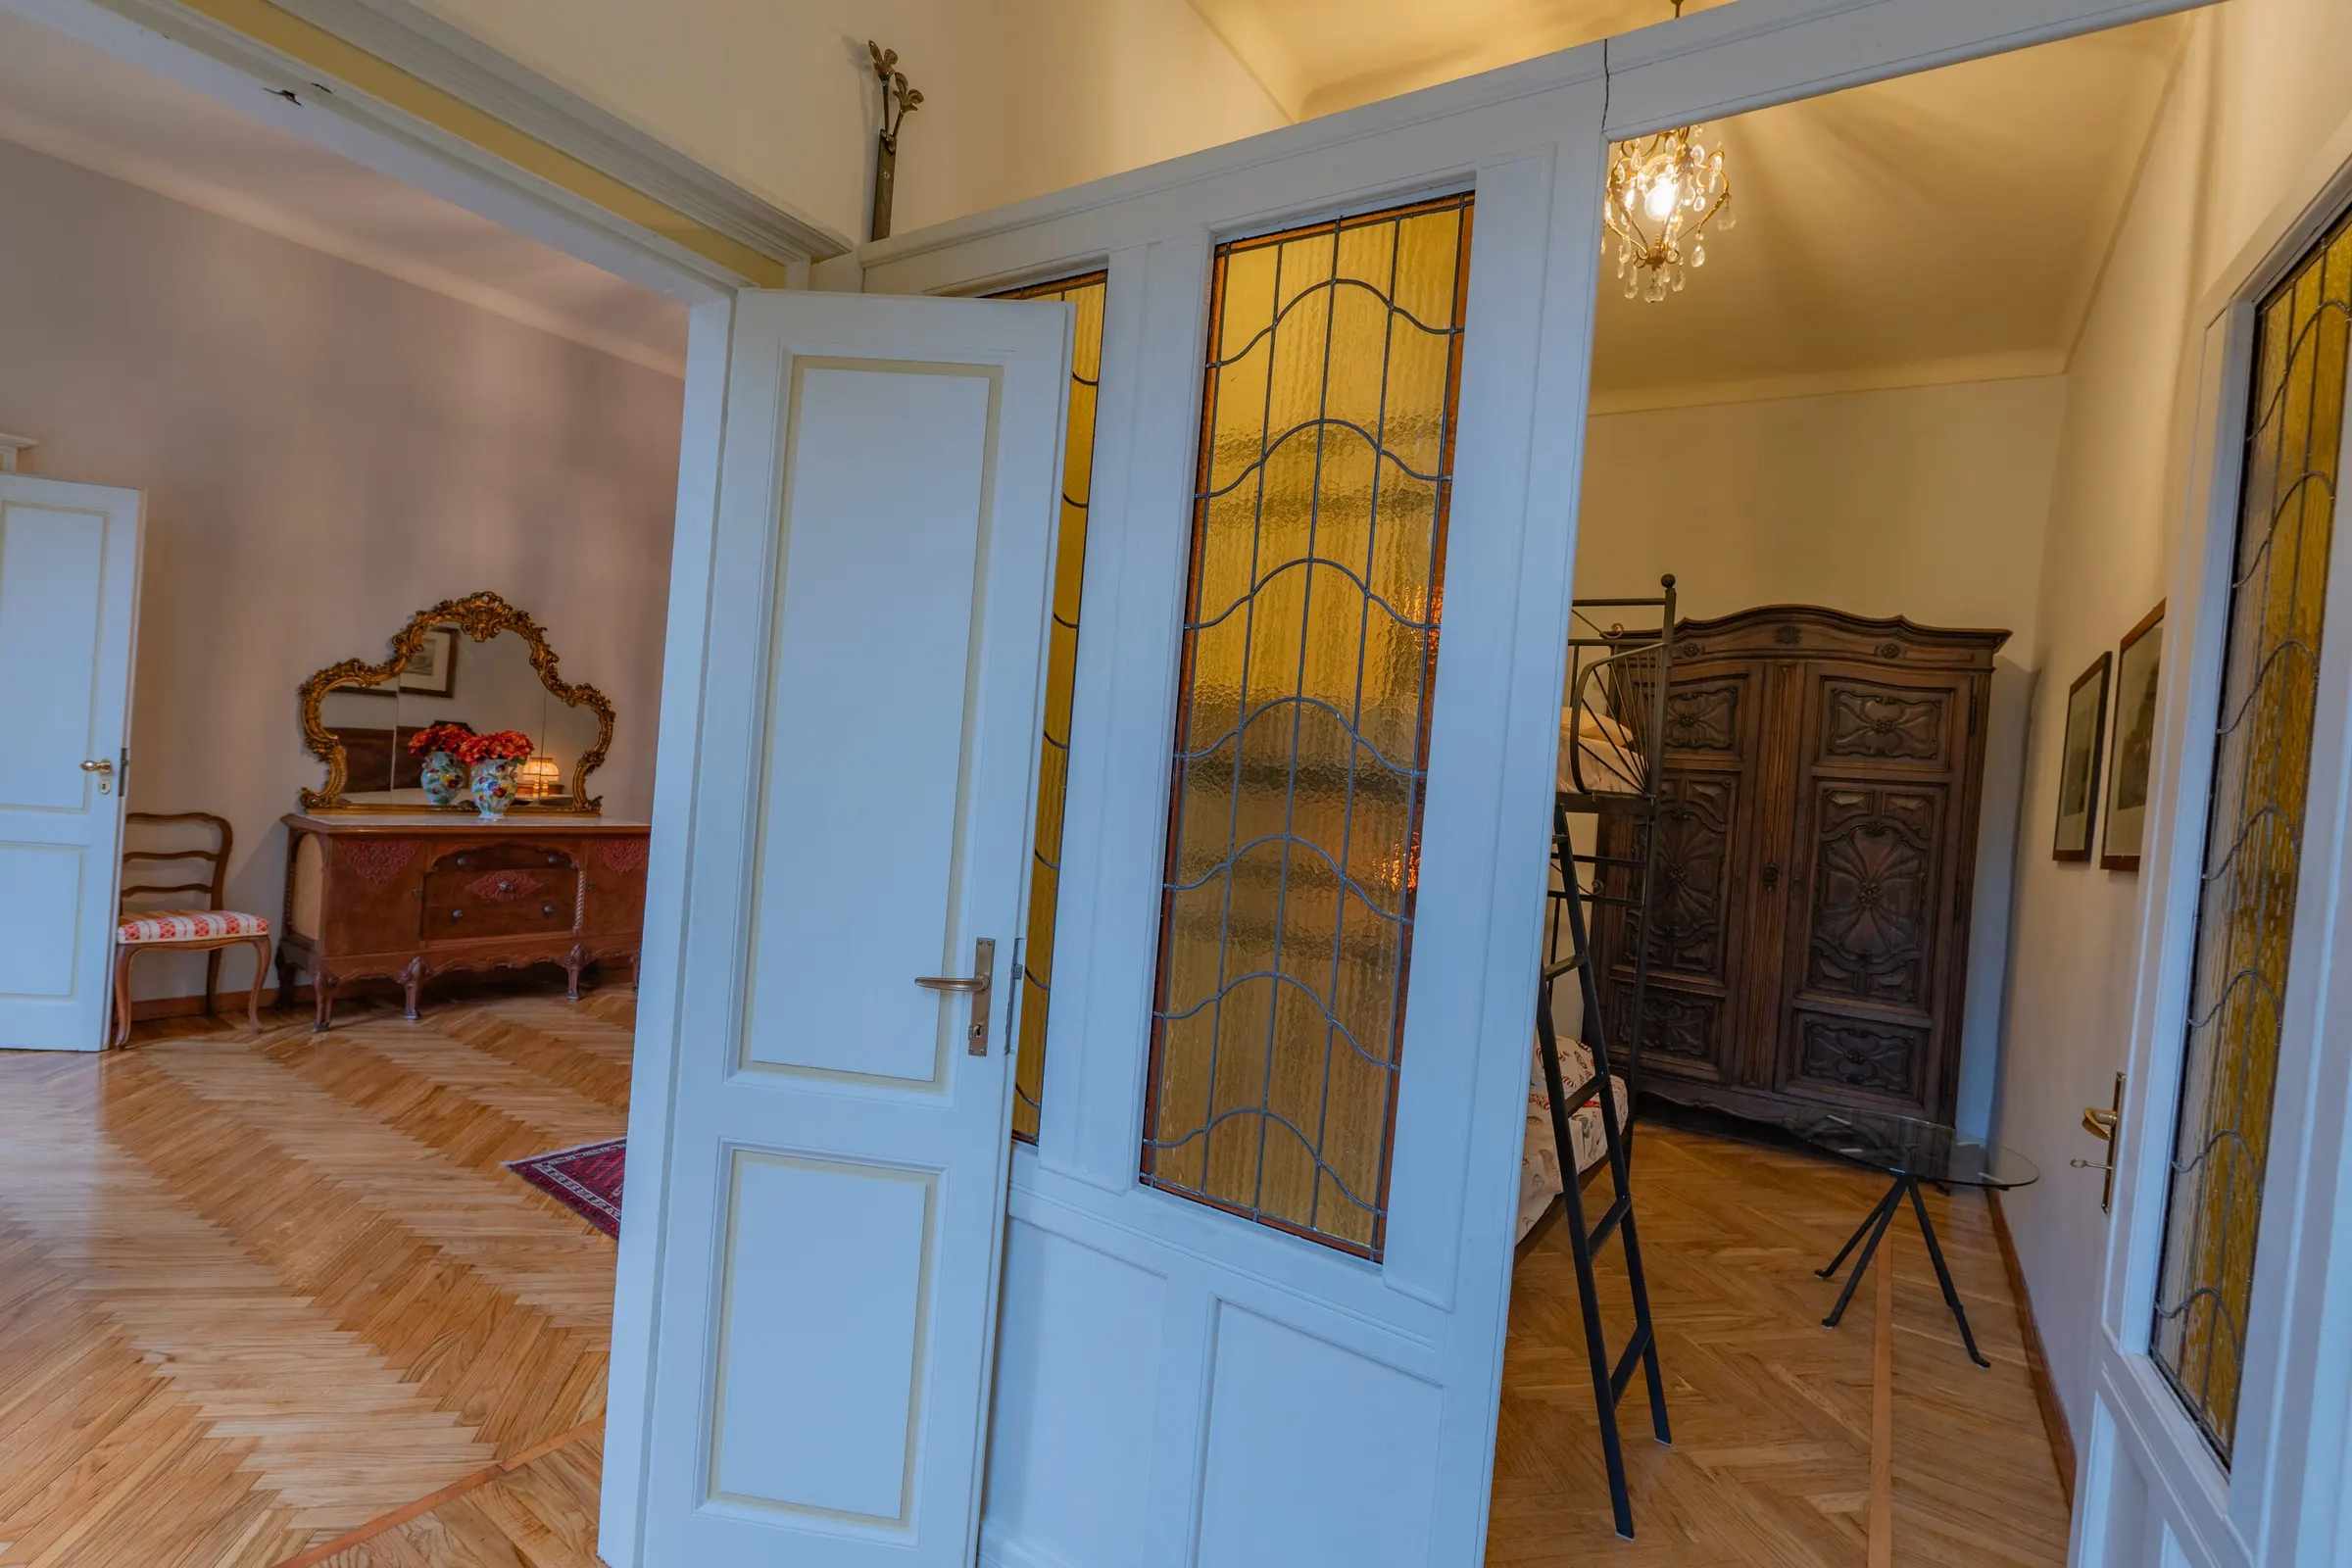
The enfilade of glass doors 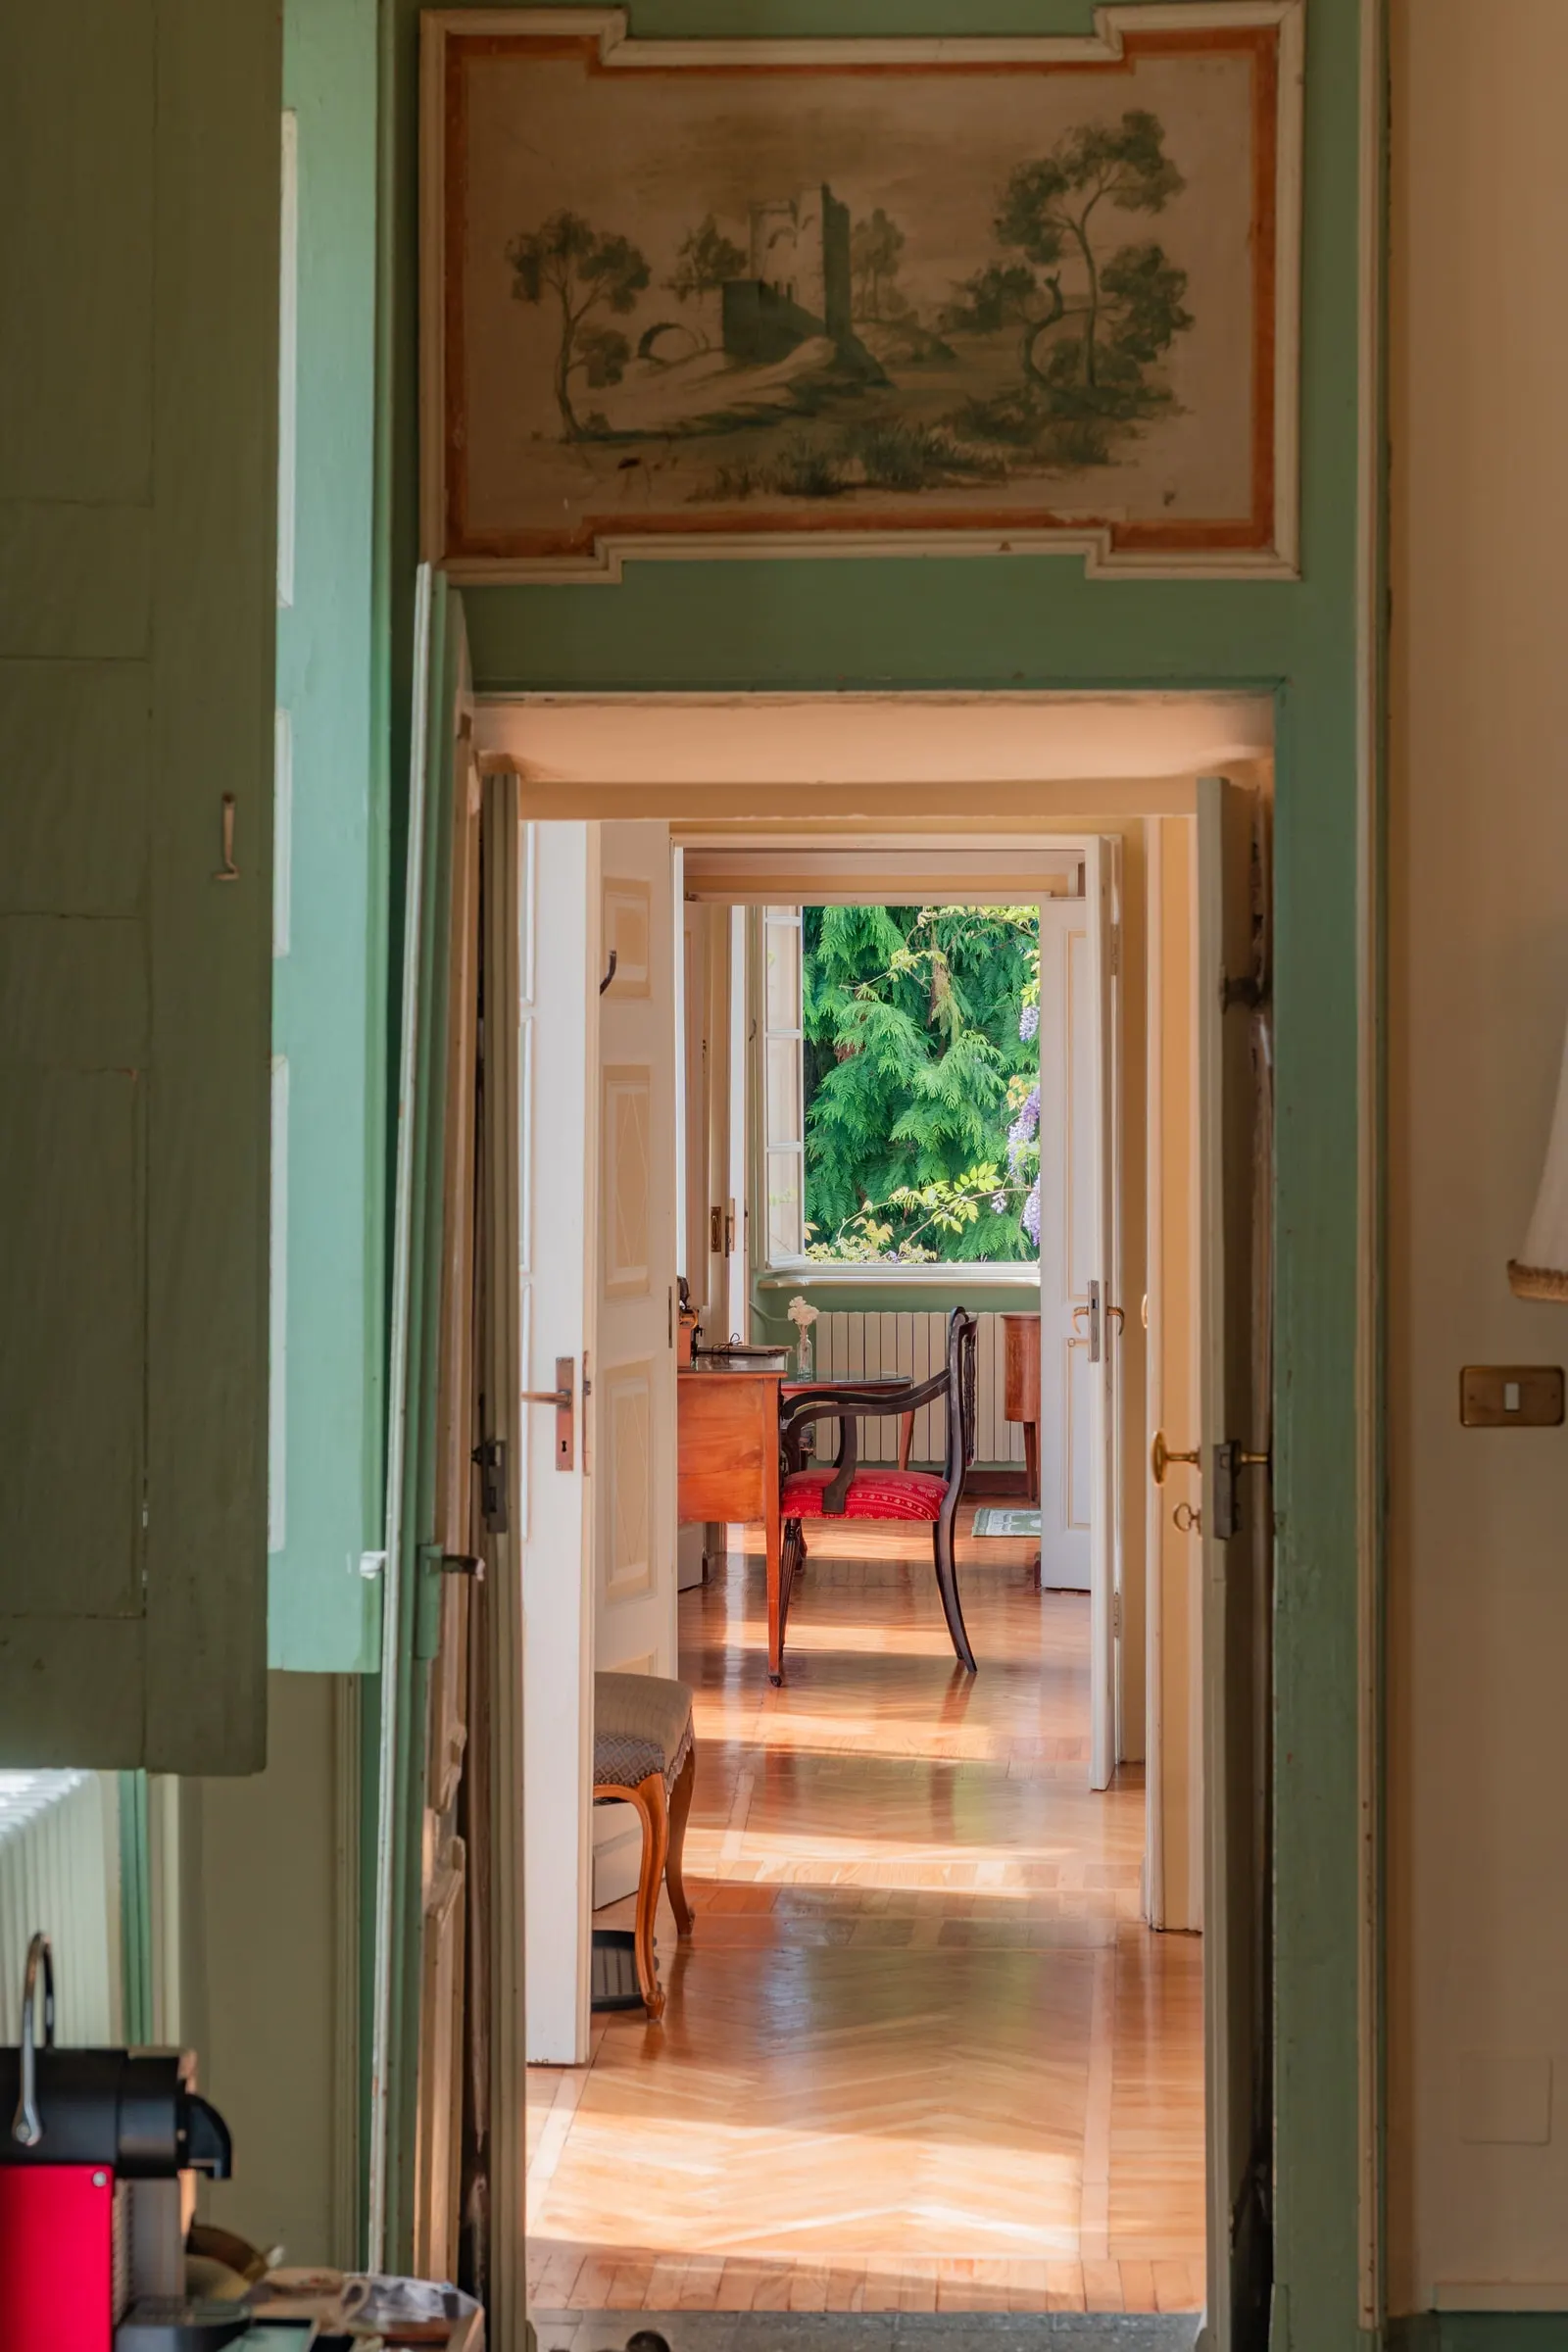
The same enfilade, from the green door 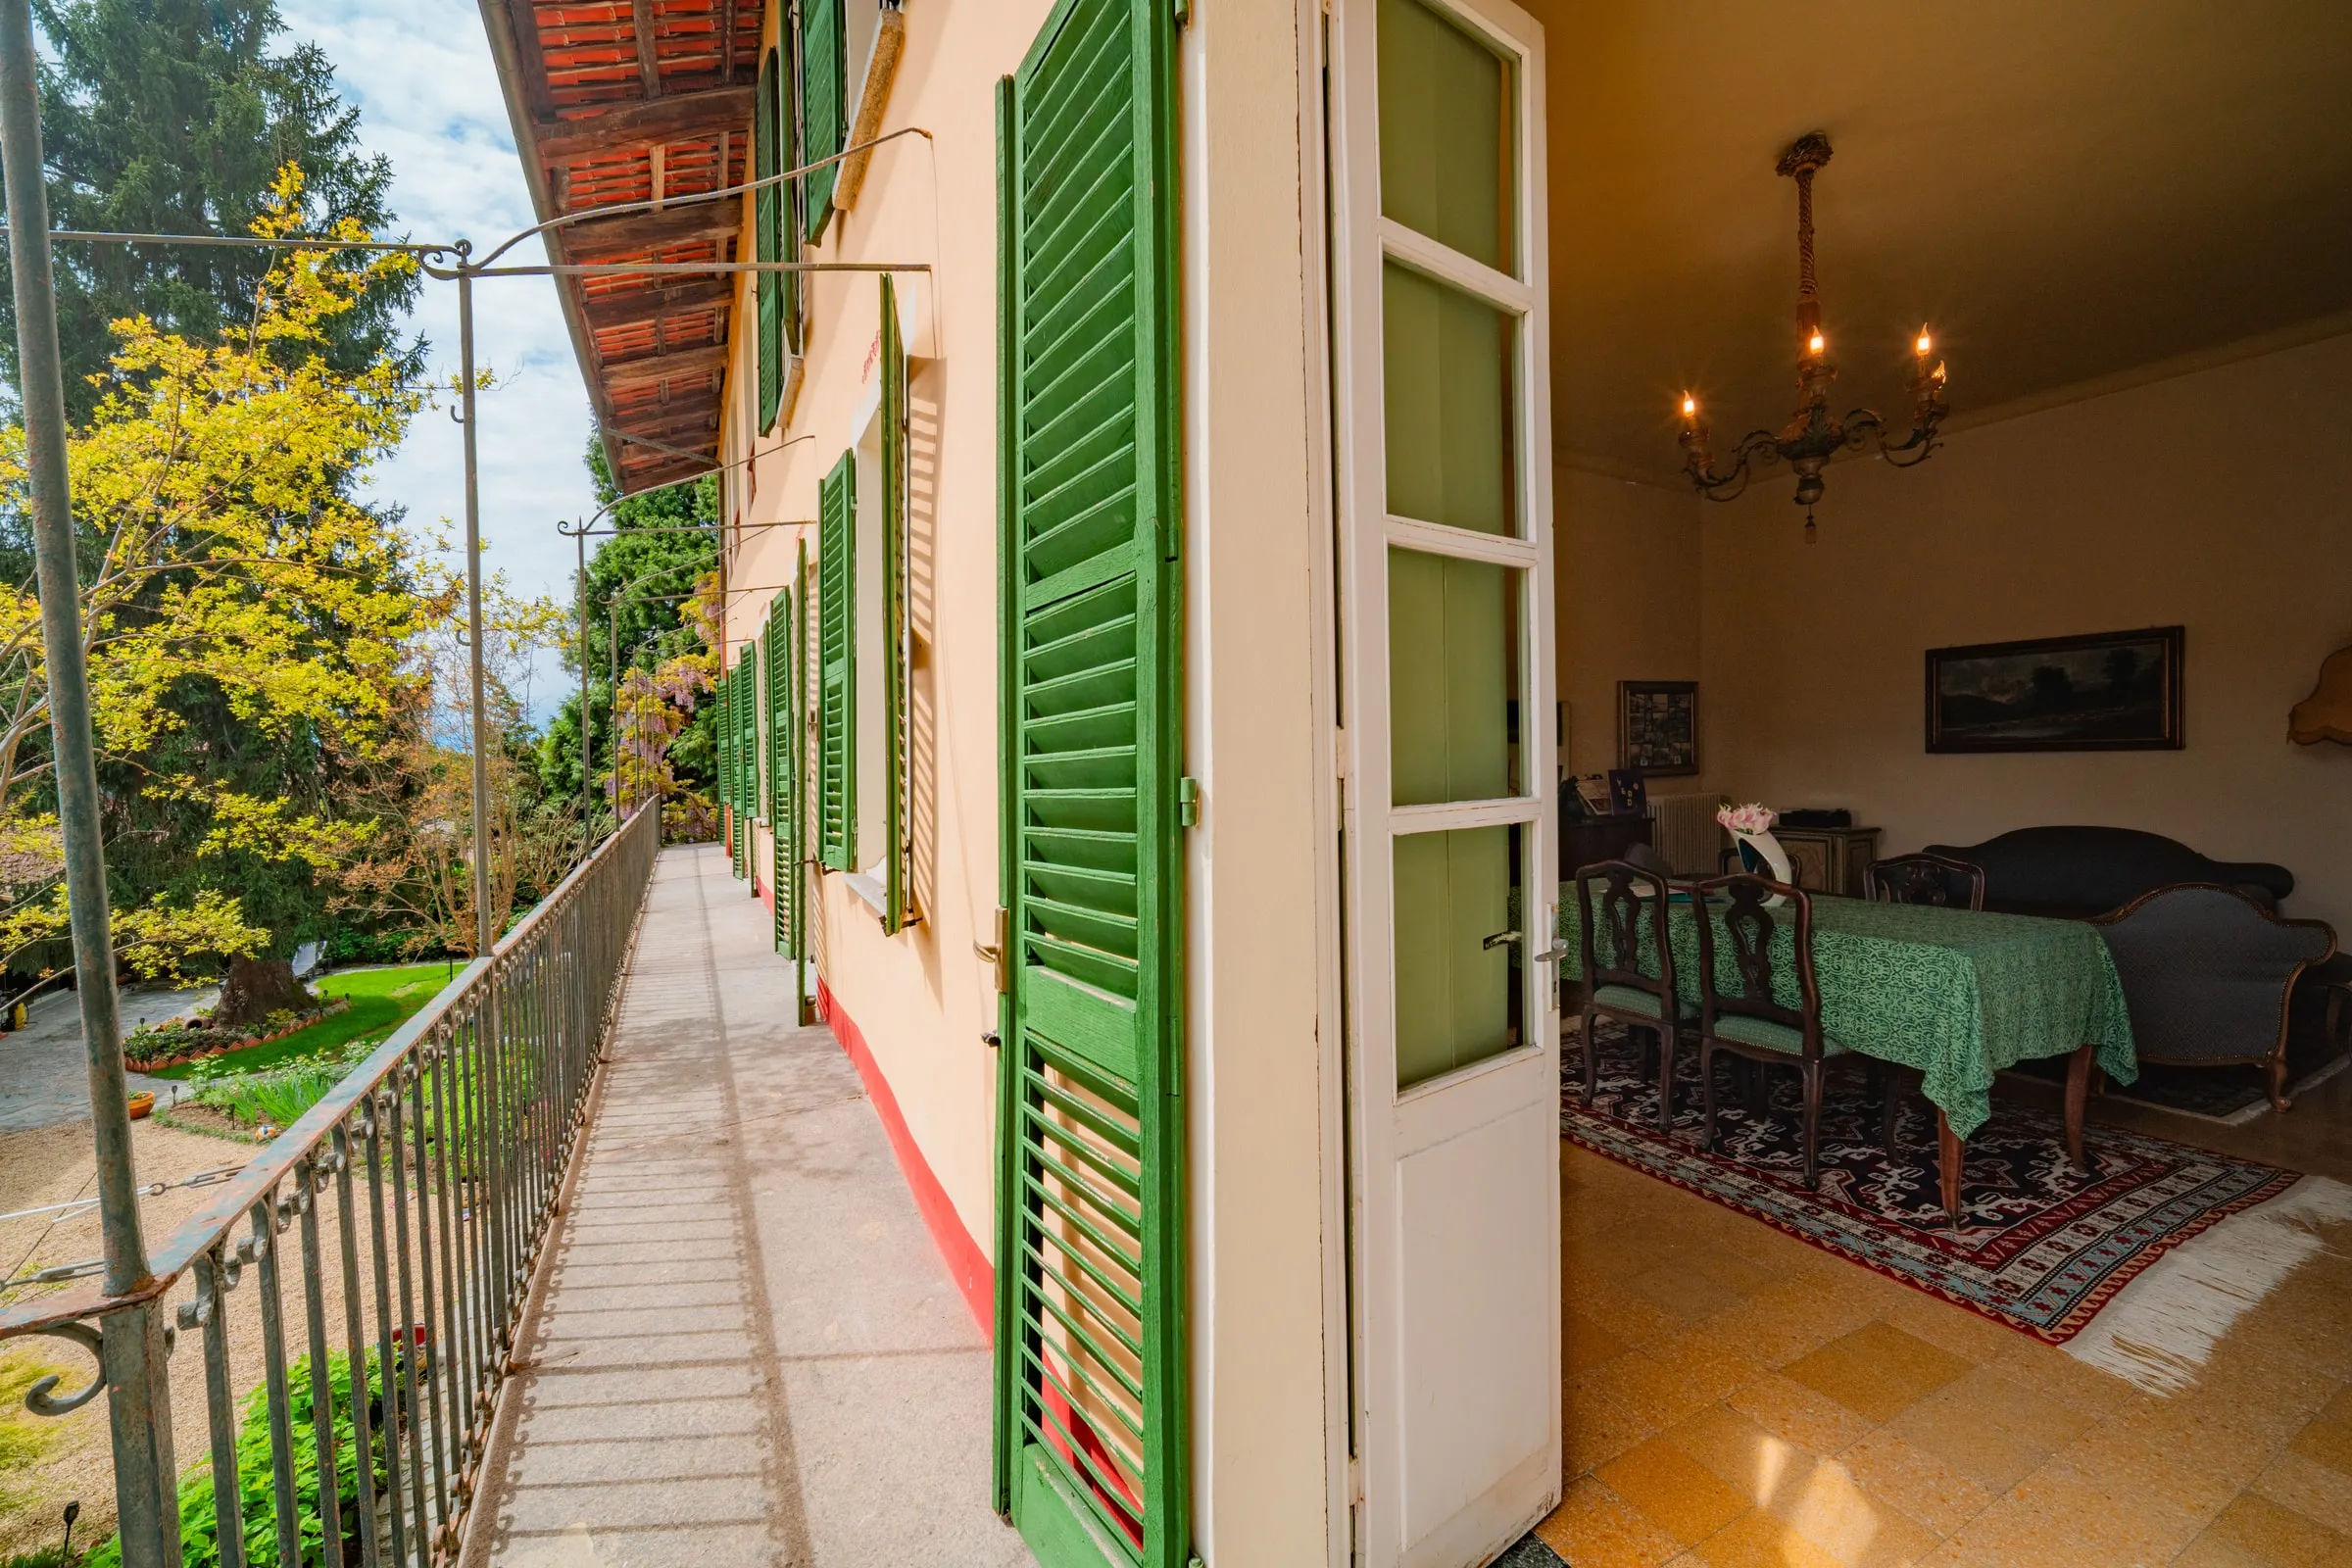
The long balcony, and the living room beyond the door
The bathrooms
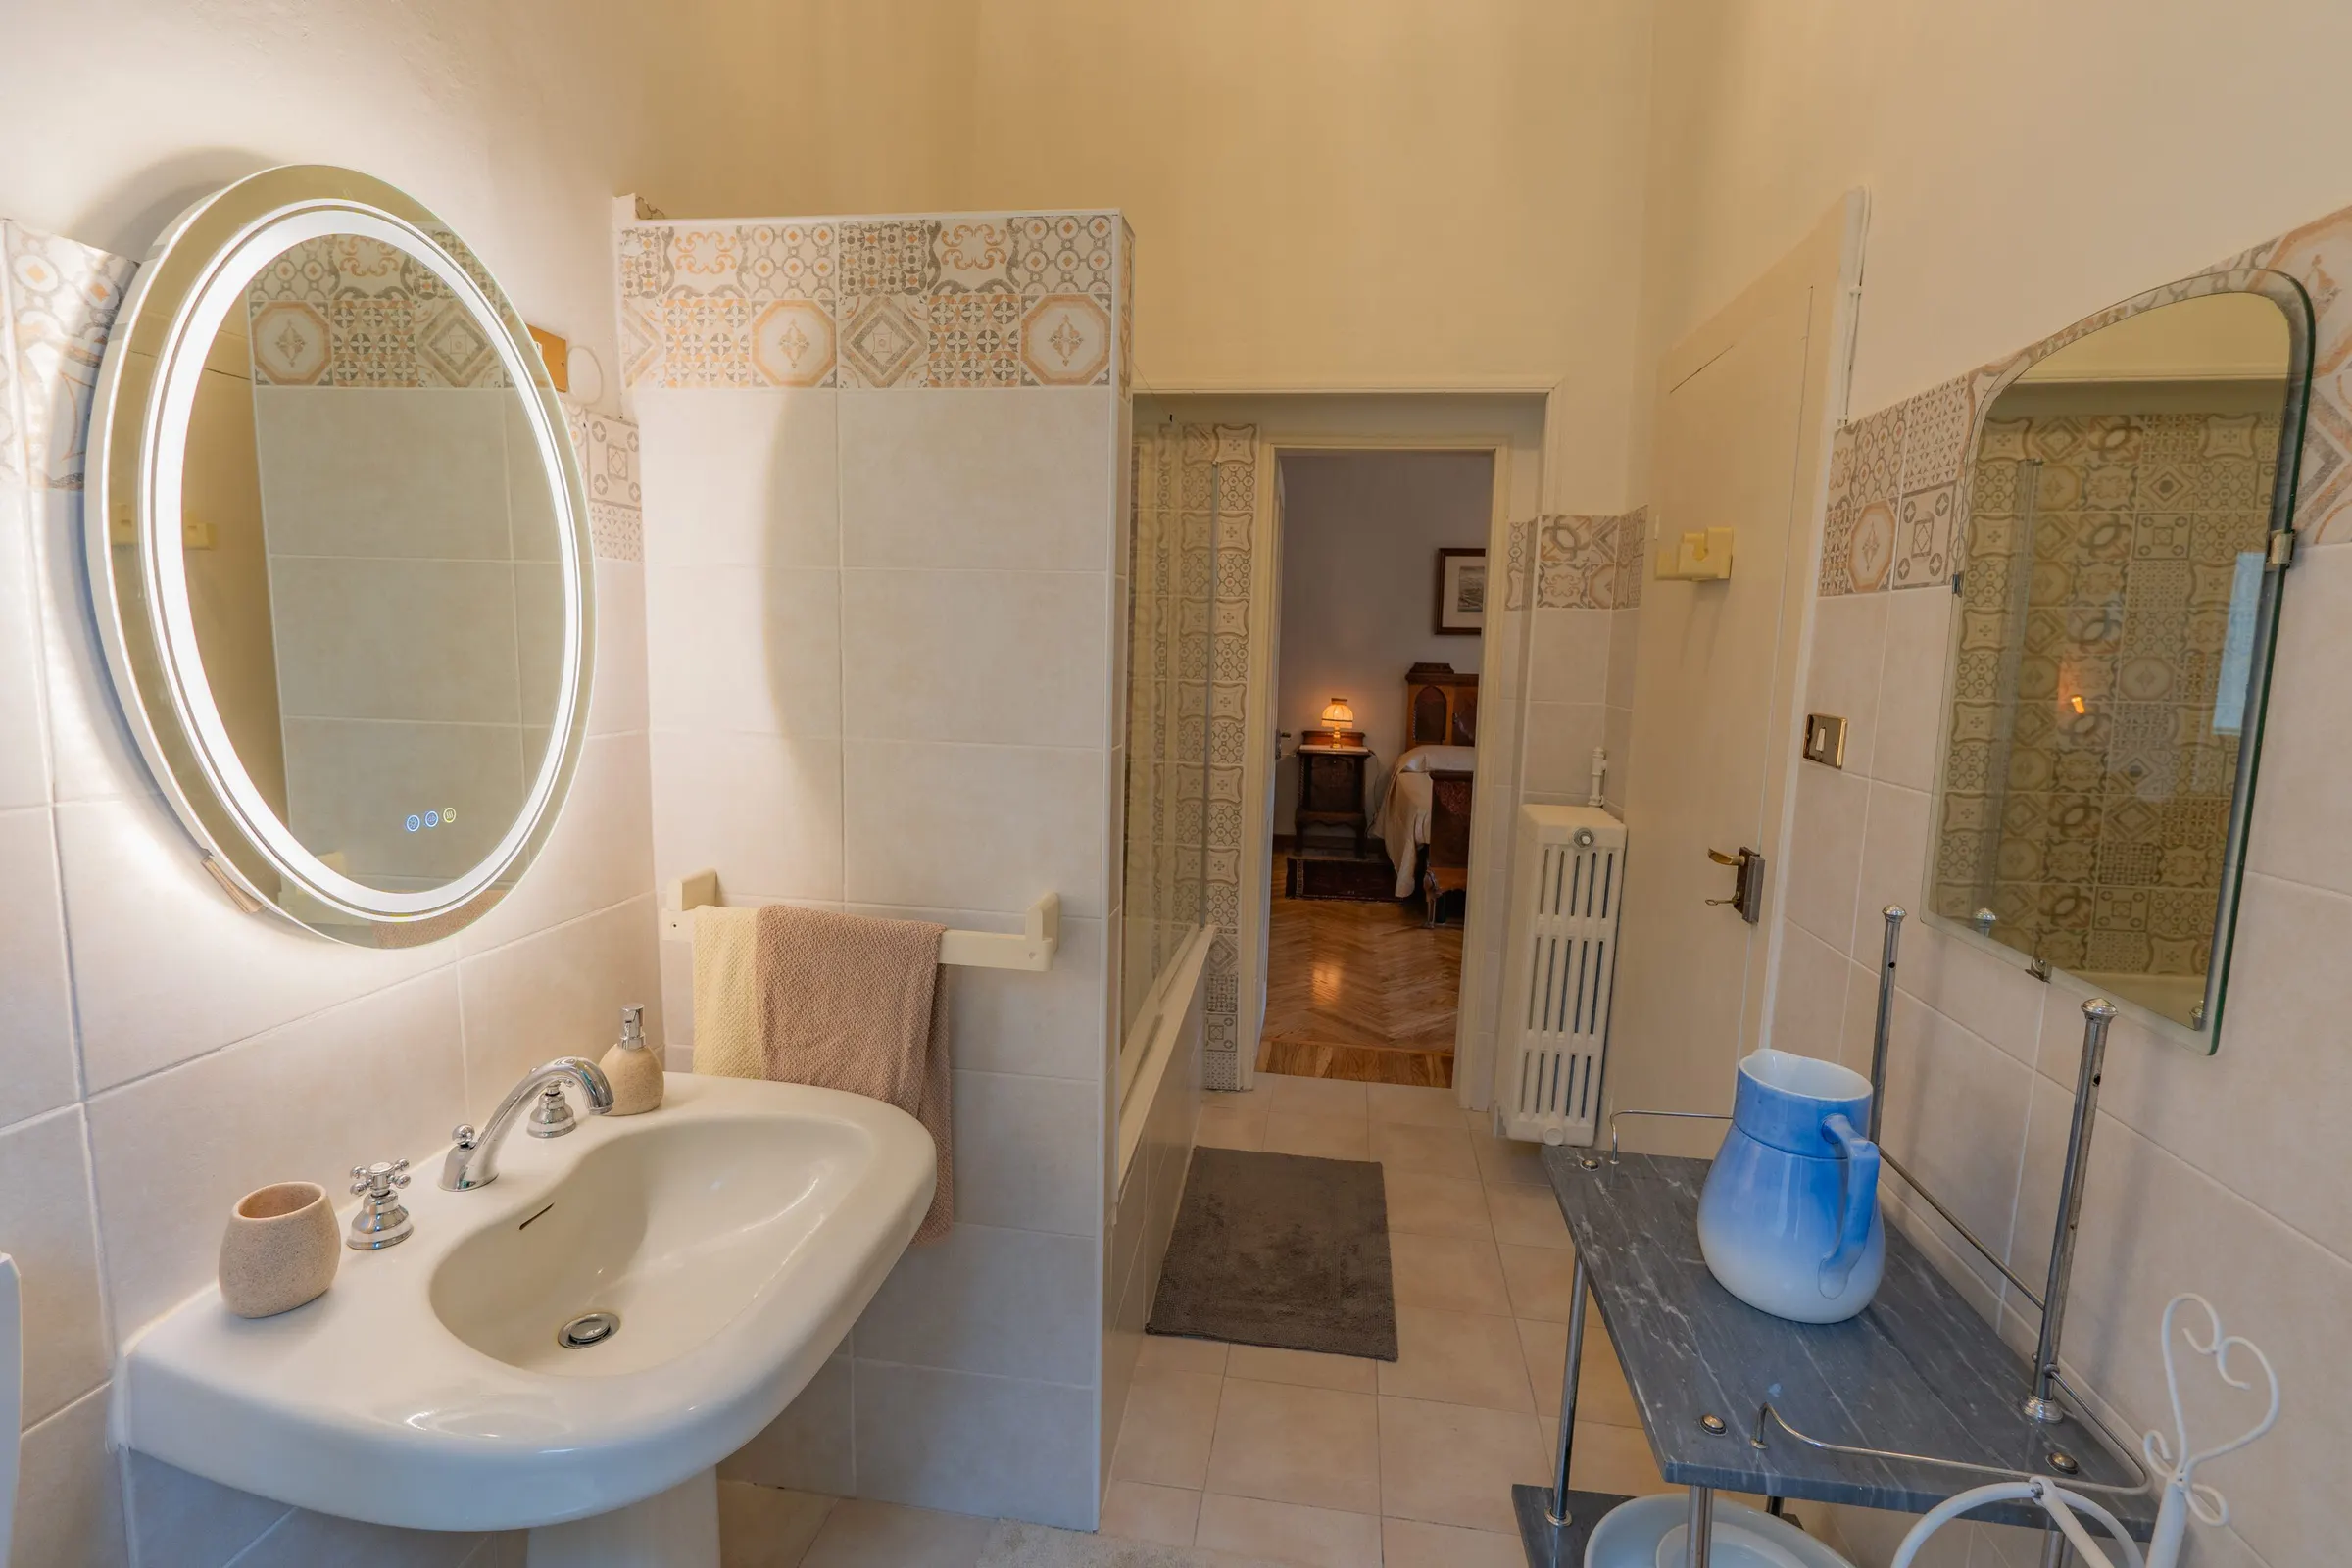
The pale bathroom 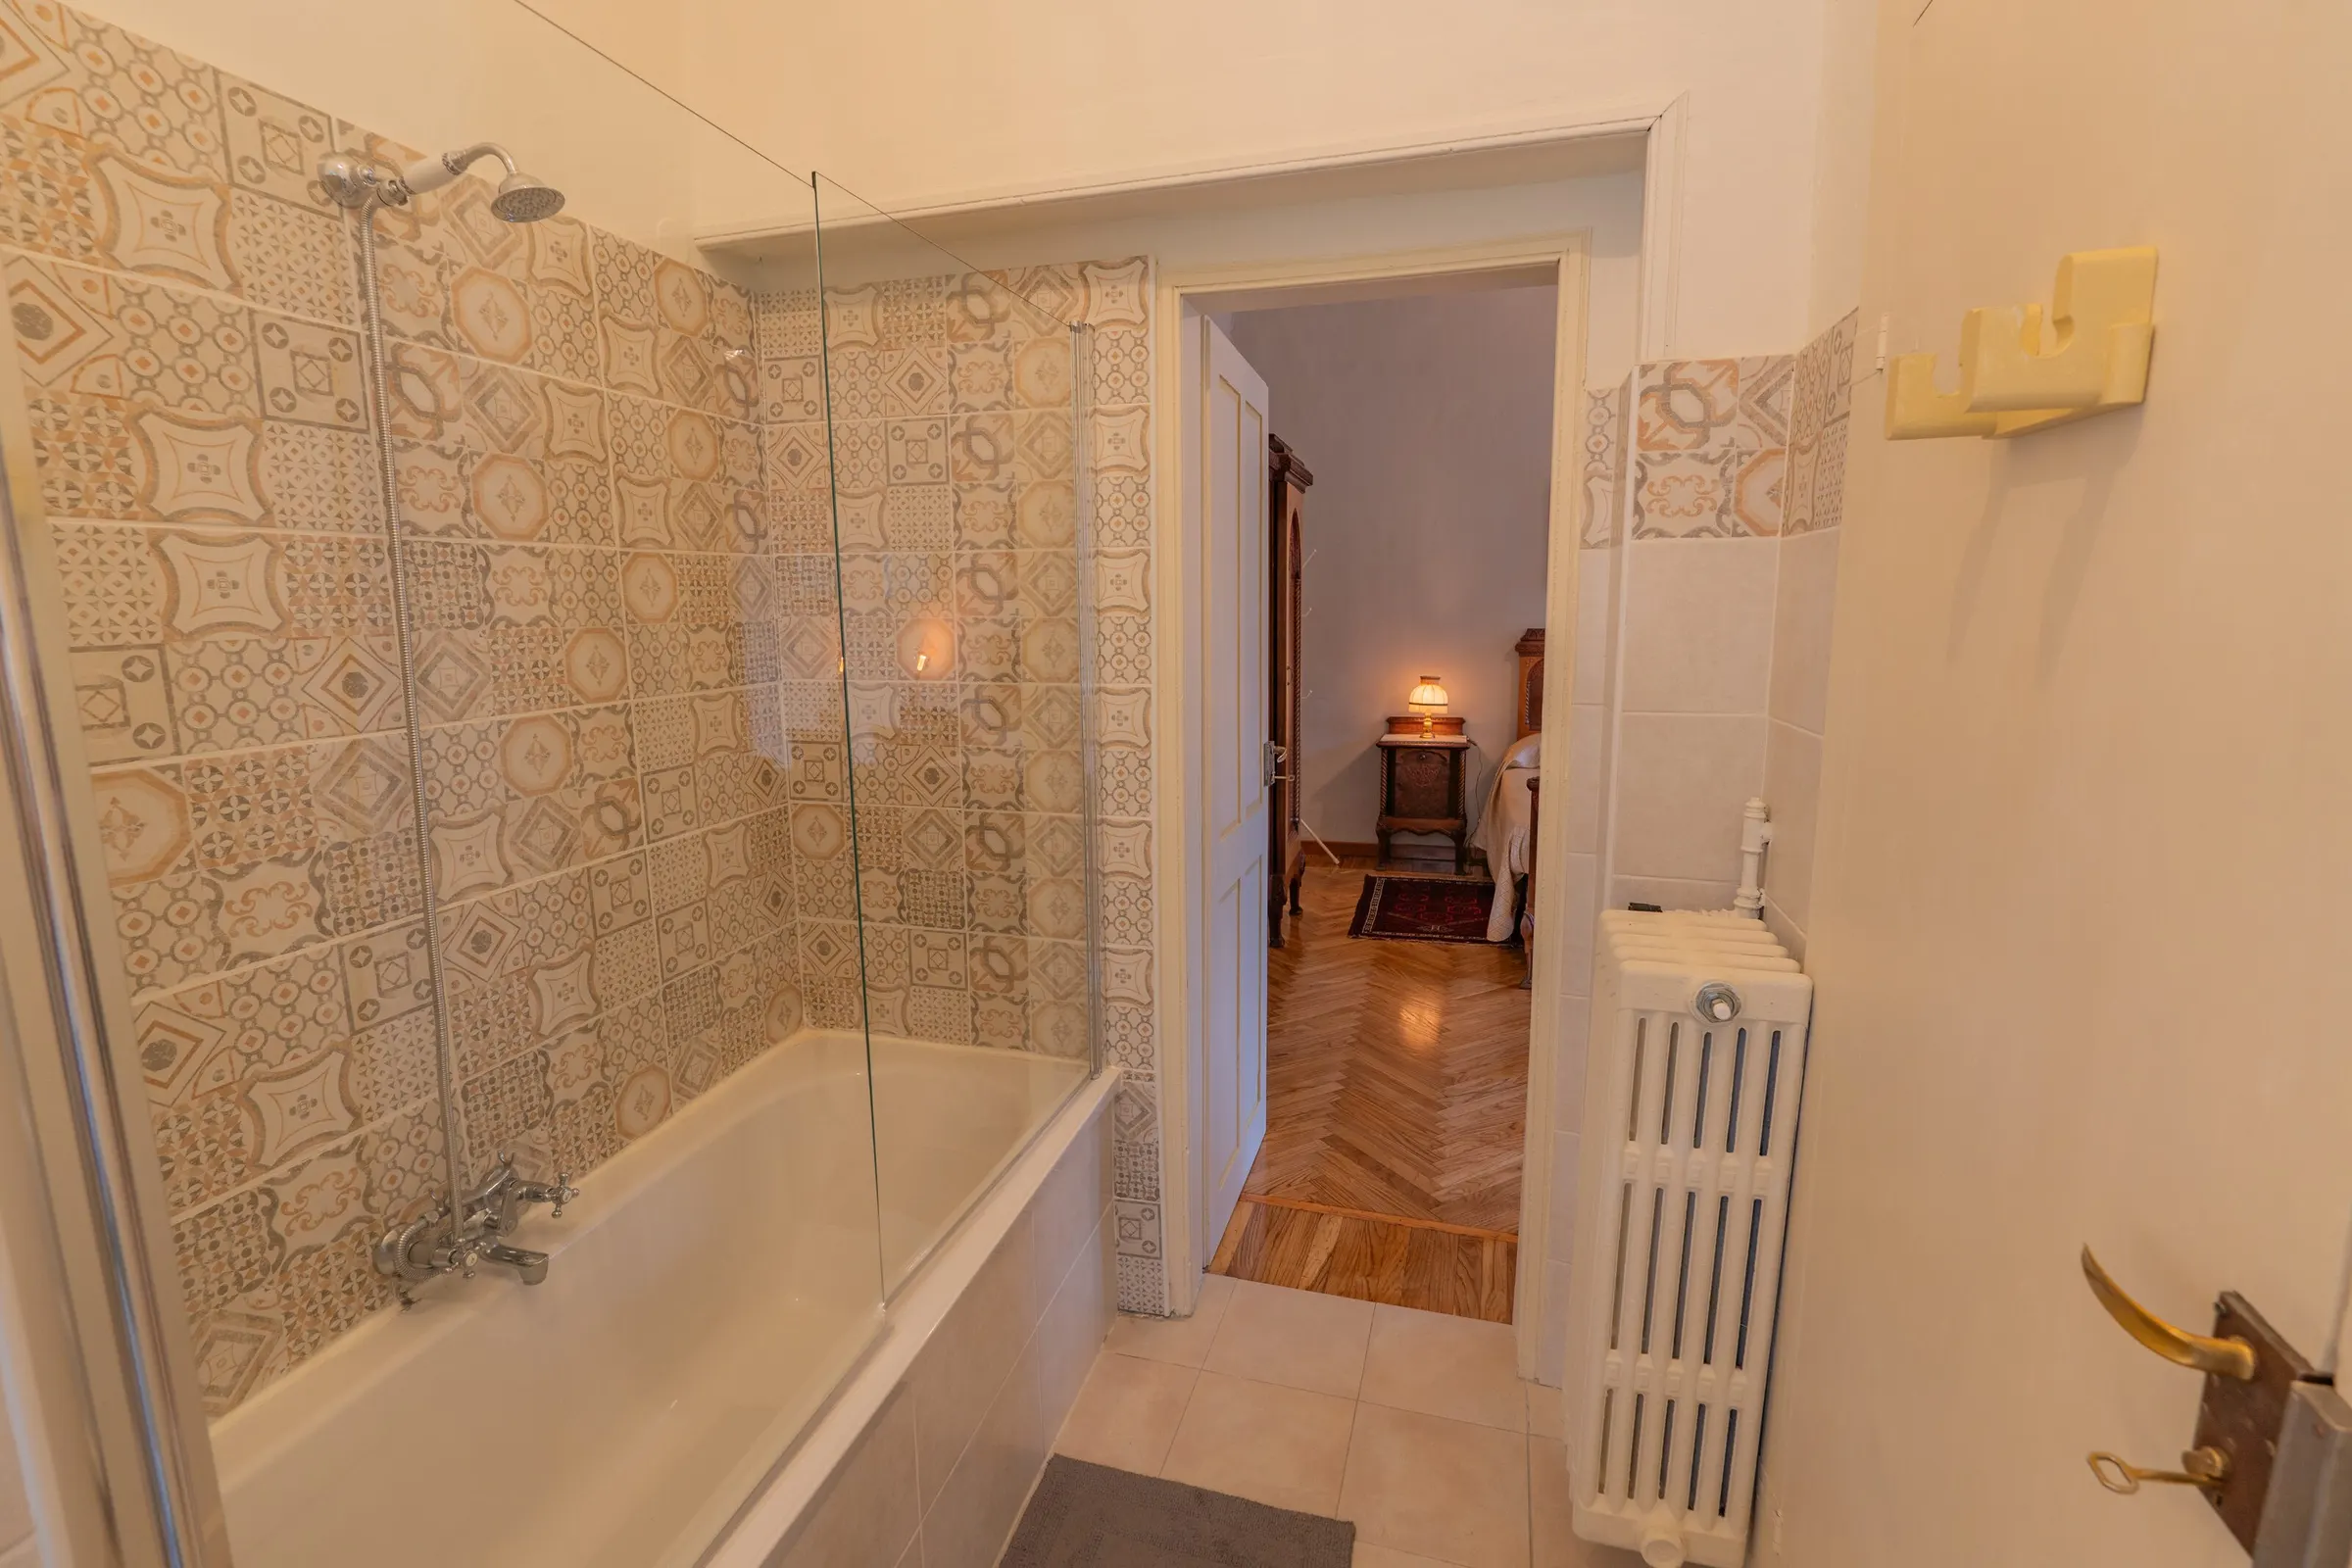
The bath, with its shower 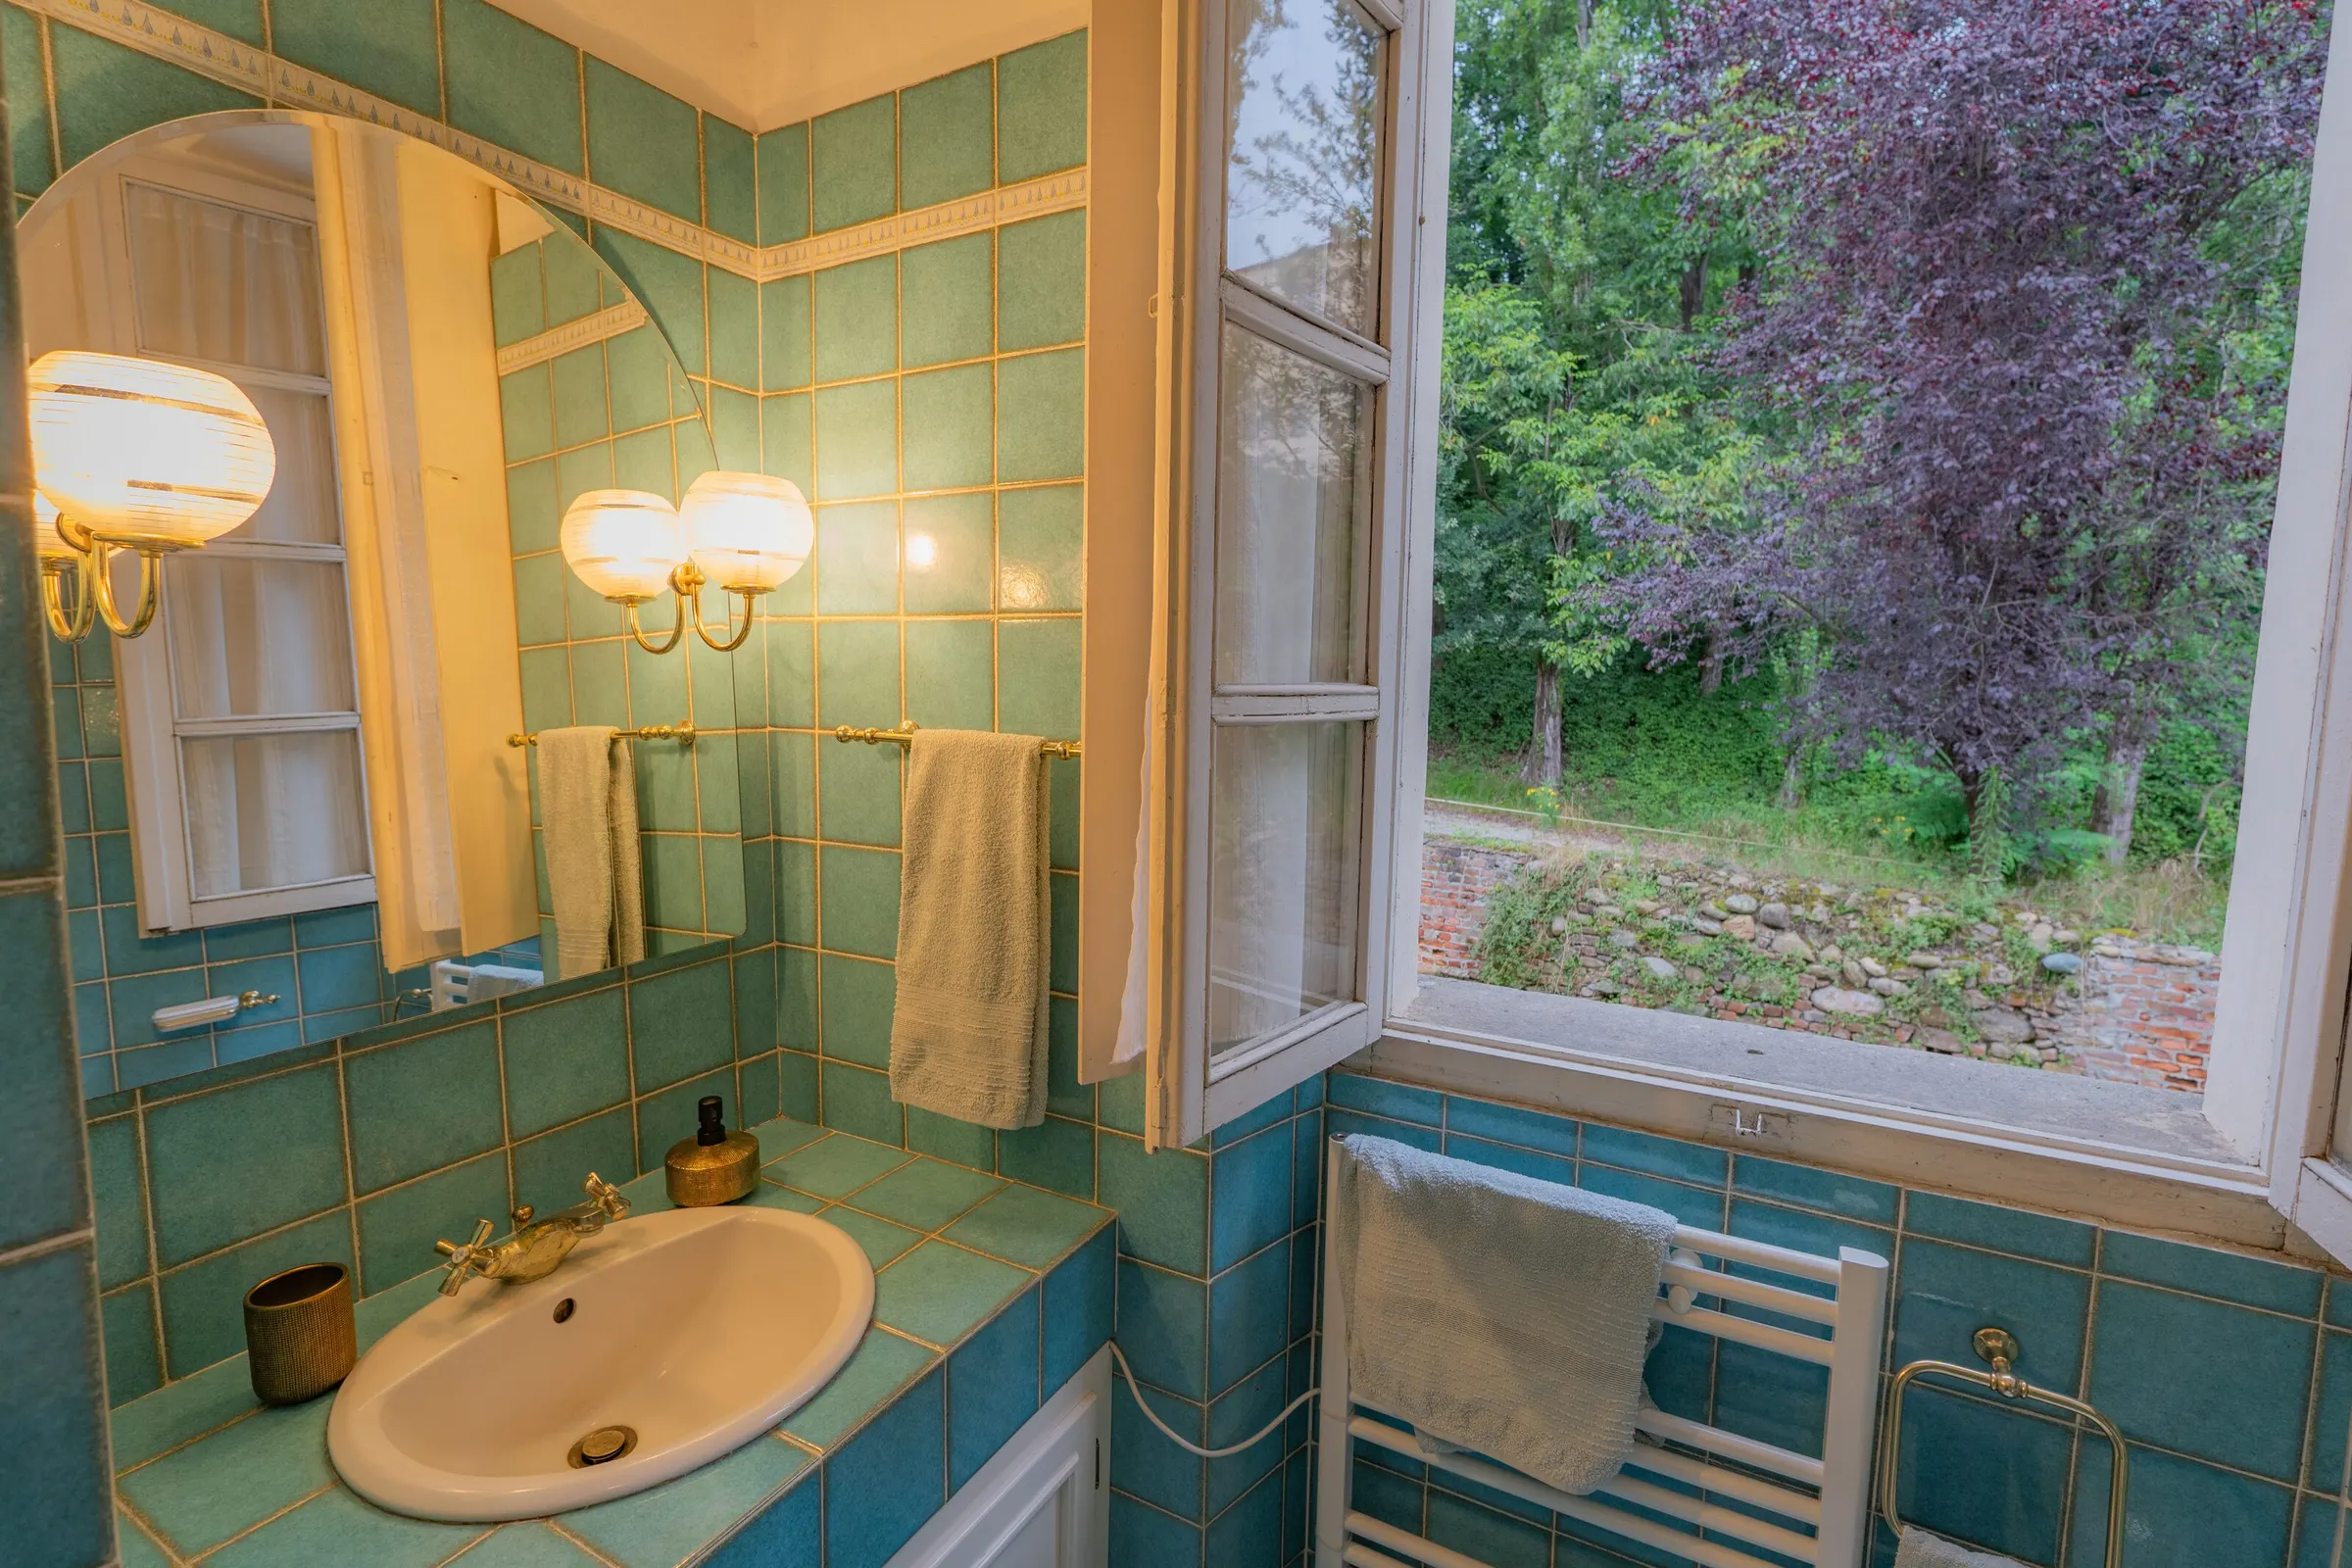
The turquoise bathroom 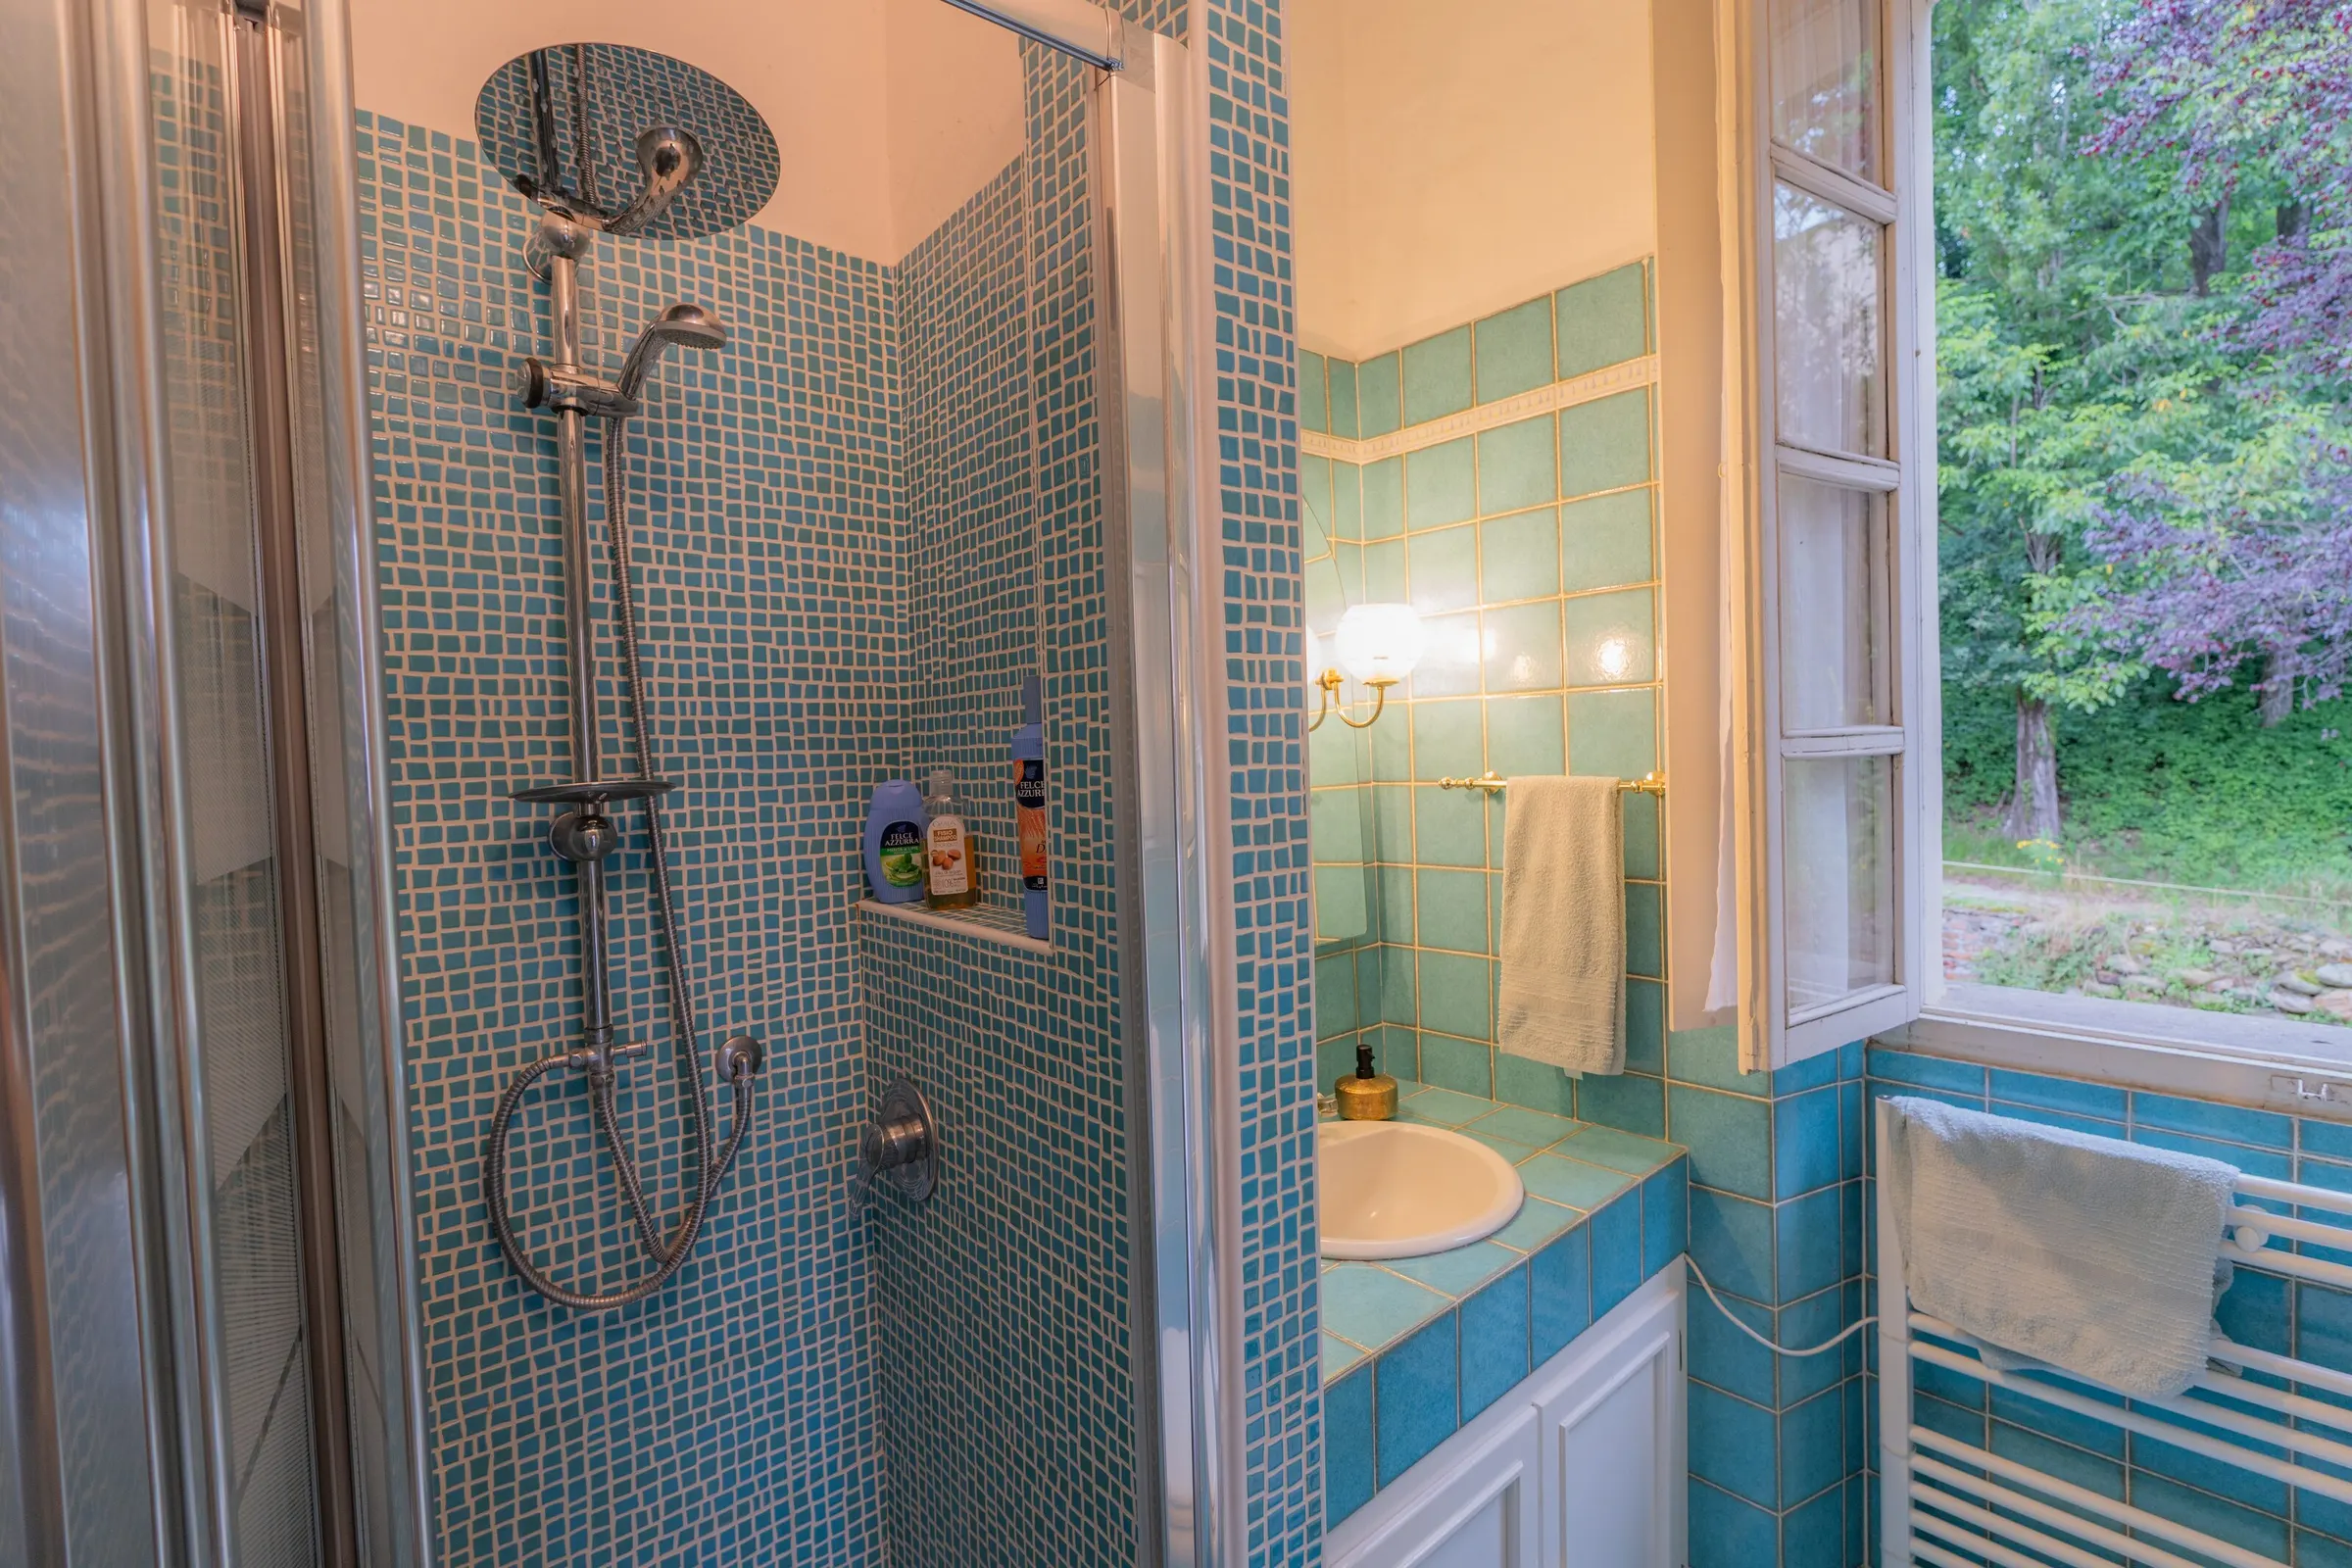
The mosaic shower 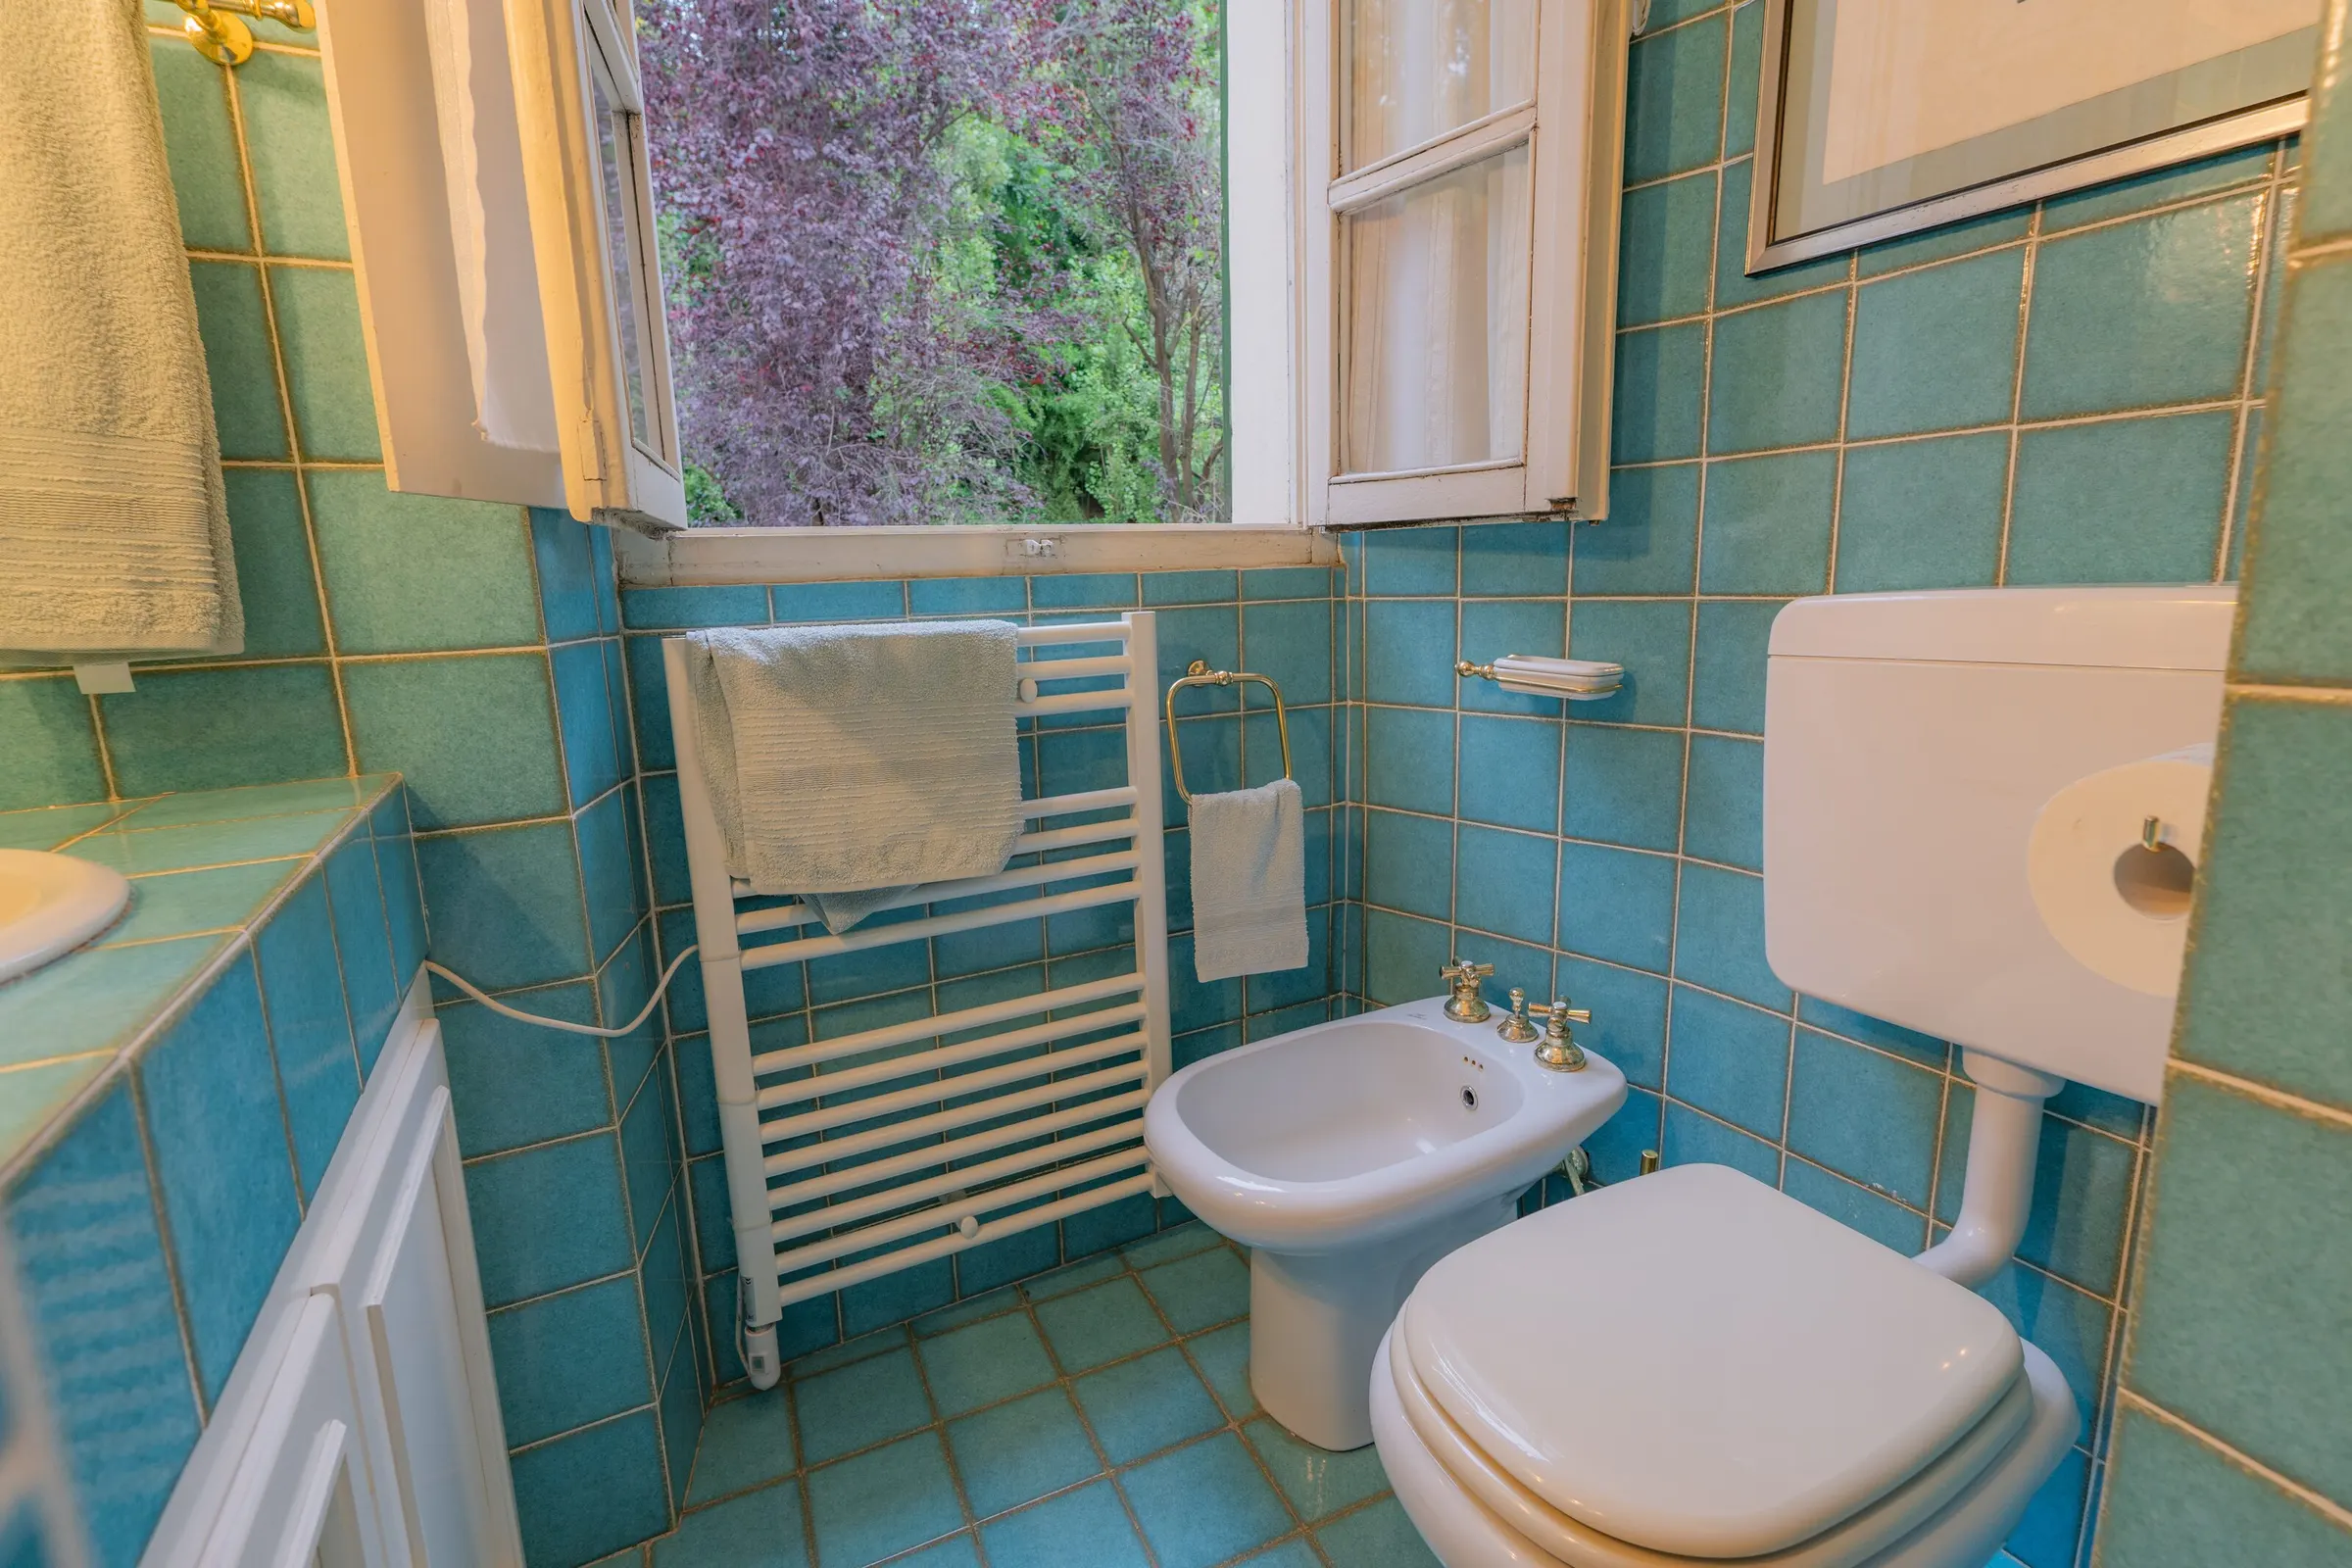
The window onto the wisteria
The video
A tour, with no commentary
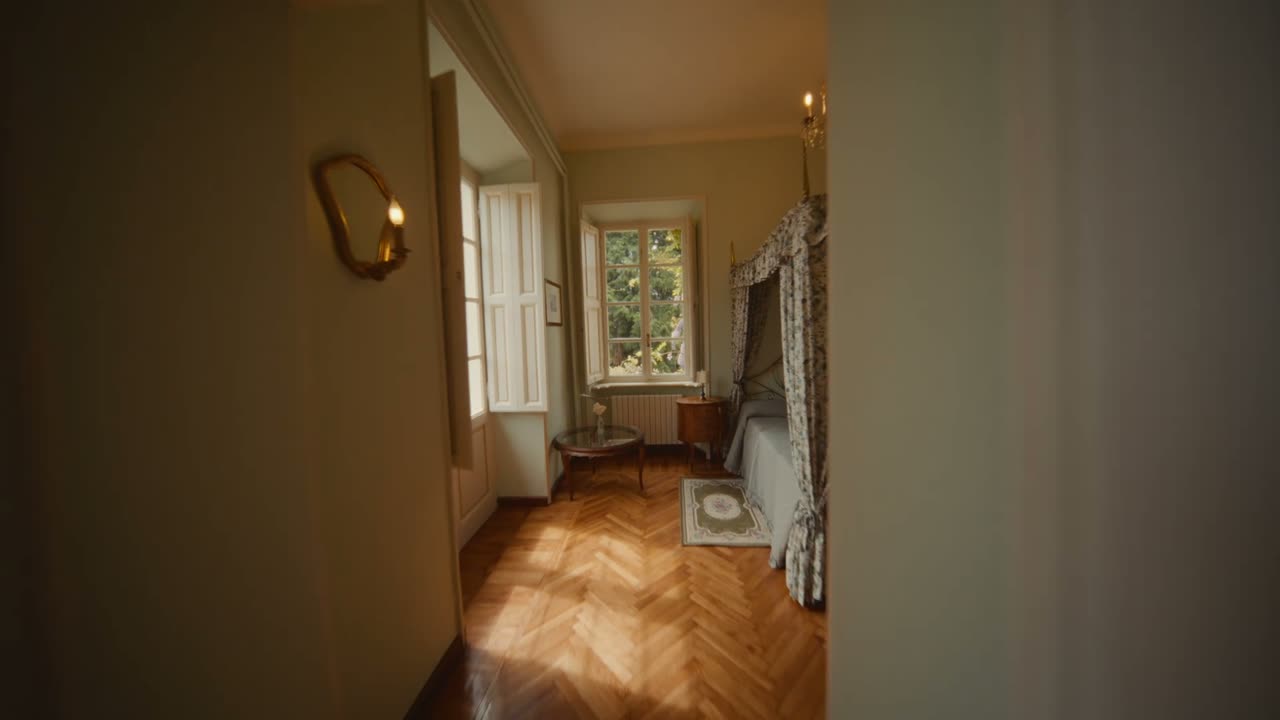
The photographs show the rooms separately, one by one. The video shows them in order, the way you would actually walk through them, from the four-poster bedroom to the French window in the living room.
Up front
Good to know before you book
These are things we would rather tell you now than leave you to discover with your suitcase in your hand.
- The apartment has a keypad lock, so from check-in time you can get in even at night, with no keys to collect.
- The owners, Alberto and Carolina, live on the floor above and share the staircase and the small first-floor landing.
- The landing sits between the bedrooms on one side and the living room and kitchen on the other, and each side closes with its own doors.
- The kitchen has an induction hob and a microwave oven with a grill, but no conventional oven.
- The heating is on from 1 October to 15 May.
Holiday stays
Dates and prices are on the booking sites
When there is no event, the apartment is managed by Interhome: you can check availability, see the price per night and book on their website, or on the Airbnb and Booking.com listings. For these stays check-out is by 10:00; check-in is always from 16:00.
 Availability, prices and booking for the apartment (opens in a new tab)
 4.87 out of 5 · 30 reviewsThe same apartment, on its Airbnb listing (opens in a new tab)
 9.3 out of 10 · 20 reviewsThe same apartment, on its Booking.com page (opens in a new tab)
- Castello di San Giorgio
- 50 m
- centre of San Giorgio Canavese
- 100 m
- A5 motorway, San Giorgio Canavese exit
- 5 km
- Ivrea
- 20 minutes by car
- Turin
- 30 minutes by car
- Pont-Saint-Martin, lower Aosta Valley
- 30 minutes by car
- Aosta
- an hour by car
Holiday rental at Via Meinardi 5, 10090 San Giorgio Canavese (TO). National identification code (CIN) IT001244C2MQ3UG3HB.
The area
What’s around the house
By car, the Castello di Agliè is 6 minutes away, Lago di Candia 15 minutes and the Gran Paradiso national park 1 hr 5 min. A short walk away in the village there is a pastry shop for breakfast, a bakery, a Piedmontese trattoria and a fish restaurant.
If it’s your celebration
One flight of stairs from the table to the bedroom
The apartment is in the same house where you hold your celebration. On the day of an event it is yours, from the moment you start getting ready until the morning after.
The couple get ready here
The four-poster bedroom looks onto the garden and has a door you can close. The couple come down when it is time, without crossing the village dressed for the wedding.
Guests from far away stay the night
The 3 bedrooms sleep 6: your parents, the best man and bridesmaids, friends who have come a long way. After the celebration they go upstairs to bed instead of getting back in the car.
The morning after
There are coffee pods and tea in the apartment kitchen; guests sort out the rest themselves. A 2–3 minute walk away there are two cafés and Roletti, a historic pastry shop that also serves breakfast. Until midday, as the house goes quiet again, there is time to gather up the presents, the wedding favours and the people.
The photographer works here
For the photographer there is the run of glass doors, the balcony over the rooftops and the light from the tall windows. If it rains, the portraits are taken here instead of in the garden.
Booked with the event
We handle the nights linked to a celebration ourselves, in the same quote as the day itself: you book only once.
- One bedroom€90 per night
- Two bedrooms€140 per night
- Three bedrooms€190 per night
The price includes bed linen and towels, cleaning before and after, and utilities. Even with one or two bedrooms, the whole apartment is yours: you sleep in the rooms you have taken and still use the living room, the kitchen and the bathrooms. Check-in is from 16:00 and check-out is by 12:00. The couple can come in as early as 10:00 on the day of the wedding. The apartment has a keypad lock, so from check-in time you can get in even at night, with no keys to collect.
One last thing
If staying the night is part of the celebration, write to us
If you are staying over as part of an event, the booking sites are not the way: we handle those nights ourselves, along with the day. For everything else, the Interhome calendar applies.